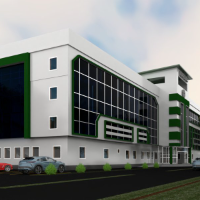
Hey I'm a freelancer ready to offer my expertise in AutoCAD and BIM modelling. I have done many residential and commercial projects and have a relevant experience in this particula...
I am an energetic, ambitious person who has developed a mature and responsible approach to any task that I have undertaken or situation I am presented with. As a professional with...
CAD Drafting & 3D Modeling Specialist | AutoCAD & SketchUp Expert
I am an independent CAD Draftsperson and 3D Visualizer specializing in high-precision architectural drafting, spac...
I have years of experience in HVAC system design for industrial, commercial and residential projects.
I have firm grip on HVAC design and drafting softwares including Revit, Trace,...
I'm a fresh graduate of Architecture from the University of Santo Tomas, Philippines. I am proficient in architectural planning, design, and rendering and knowledgeable in various...
Architectural designs/Architectural Visualization/Architectural documentations.
I am experienced in creating various architectural designs using the industry leading softwares s...
Professional Architectural Designer and Project Manager
Newport Beach,
CA,
United States
I am a professional architectural designer and project manager with a diverse background in architectural and interior design, project management, hospitality management, writing,...