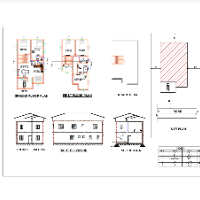
It is my privilege to introduce myself to you as an ambitious and hard-working individual with skills and experience in the residential architecture field. A passionate digital 3D...
Civil engineer with passion for building exterior and interior designs
Mumbai,
India
I'm civil engineer and proficient in 2D and 3D autocad drawings. I have done various projects so will do a detailed project as per your requirement. Rest assured about quality. Tha...
I am a skilled Architectural Designer specializing in AutoCAD 2D drafting and detailed construction drawings. I create accurate clear architectural plans for residential and commer...
I'm Daria, an architect, and interior and product designer with specialized experience in designing and delivering unique interiors for high-end real estate. Throughout my career,...
I specialize in creating photorealistic 3D visualizations while offering expert space planning and furniture curation. I don't just render a room; I optimize it for flow, function,...
Blending IT Engineering and 3D Modeling: A Journey Through SketchUp Mastery
Ahmedabad,
India
As a multifaceted professional with a passion for innovation and design, I bring a unique blend of expertise in IT engineering, 3D modeling, and web development to the table. With...
I am an experienced Architect and Engineer with over a decade of expertise in delivering innovative design and construction solutions.
As the co-founder of a successful architectu...
2D & 3D Architectural Design2D & 3D Floor Plans2D AutoCAD3D Sketchup Rendering7
more
I am an architect, a visionary creator merging artistry with technical expertise. My passion lies in designing spaces that harmonize functionality, innovation, and aesthetic appeal...
I am a CAD and Warehouse Layout Specialist with 6+ years of experience in AutoCAD, warehouse planning, space optimization, and architectural drafting.
I specialize in creating pra...