Interior Design professional with 2D CAD, SketchUp & Revit experience
Oshawa,
Canada
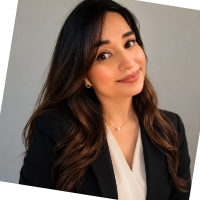
Hi, I'm Emily!
I am an interior designer with over 4 years experience in both residential and commercial design. I love to solve problems and create functional, innovative, an...
I am an experienced Architect with a strong background in managing multidisciplinary projects from concept to completion. Currently, I work as a Freelance Architect providing remot...
2D & 3D Modeling BIM2D & 3D Sketchup Models2D & 3D landscape design3D Modeling27
more
Certified Interior Architecture Engineer in South Korea
South Korea
I am a South Korea–based commercial interior designer specializing in space planning, CAD documentation, SketchUp modeling, and visual presentation.
With an engineering background...
Salve! I’m an Italian architect based in Rome with 4+ years of experience working on residential design, interiors, and timber structures across Italy and Europe.
My work includes...
Architectural & Interior Designer with 5+ years of experience in residential and commercial design,
Ontario,
Canada
I am an internationally trained architect and interior designer with over 5 years of professional experience designing residential, commercial, hospitality, and institutional space...
I am an Architectural Designer and Revit BIM Specialist with over 20 years of experience in architectural design, residential and commercial projects, renovation, and technical doc...
I’m a 4th-year Architecture student who actually enjoys the "how" as much as the "what." With 8 months of professional experience—split between a fast-paced 6-month office internsh...
I help kitchen designers, joinery businesses and contractors turn designs, measurements and markups into clear technical drawings using SketchUp, LayOut and AutoCAD.
Based in Dubl...
Revit Architectural Designer | Construction Drawings & BIM Modeling
Bologna,
Italy
I turn design ideas into clear, buildable Revit models and construction drawings, so your contractor can build without guessing.
Revit is my main tool. Over the last years I’ve pr...
I started in 2016, specializing in creating thoughtful, functional, and visually refined spaces across residential, commercial, retail, and hospitality projects, as well as exterio...