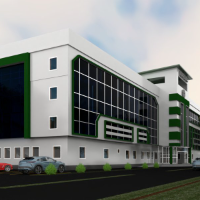
AutoCAD Architecture Designers
Civil Engineering Professional with Auto CAD 2d and Revit Architecture Expert
- Design Projects: 1
- Bangladesh
I'm an Expert 2D and 3D Designer with a focus on Civil, Architecture, Interior Design, Concept Idea, 3D modeling, and walkthrough.
I have many years of experience in the gulf area...
2D & 3D Design
2D Floor Plan Conversions
2D Floor Plan Drawings
3D Architectural Visualization
21
more
Civil Engineering with Autocad experience and certificate
- Hyderabad, Pakistan
I am a Civil Engineering professionally working for 1 year in office.
I am an Autocad expert, especially in 2D drawing. I have done may project in my office . Now I want to help m...
Architecture Engineer and BIM Modeler
- Portfolio: 2
- Gothenburg, Sweden
I am Kimia Nikkhah, an Architectural Engineer specializing in BIM modeling, Revit, and architectural design. With over 6 years of experience, I develop detailed 3D BIM models, cons...
Autocad Drafter with Architecture and Mechanical experience
- Hagerstown, MD, United States
Architecture with professional Autocad and Photoshop experience
- Seattle, United States
I am an architect and designer skilled in AutoCAD and Photoshop. I create accurate 2D drawings, floor plans, and basic visualizations. I strive to deliver work precisely, on time,...
Architecture postgraduate with Autocad and Revit experience
- Tetovo, Macedonia
AutoCAD Drafter
- Dubai, United Arab Emirates
Highly skilled in using AutoCAD software to create, edit, and modify all kind of submissions & technical drawings.
3d visualizer Interior Design, Architecture
- Portfolio: 1
- Aurangabad, India
Hi, clientele Leena More Deshmukh , a seasoned Interior 3D Visualizer with over 10 years of experience in creating stunning visualizations for interior design projects. I speciali...
Civil / Structural engineering and Architecture
- Portfolio: 3
- Porlamar, Venezuela
We are a bilingual group of architects and engineers that speak fluently both English and Spanish, specialized in the structural / architecture designs of spaces that fulfill the n...
I will draw 2d Floor plan & Elevation in AutoCAD
- Portfolio: 2
- Karachi, Pakistan
Draw your Architect floor plans & Elevation in AutoCAD 2D.
Hello Buyers.. !
If you need a professional projects done in AutoCAD
Then fell free to contact me
and just forward me...
2D Apartment Building
2D Commercial Building Drawings
2D Elevation Design
2D Floor Plan Drawings
6
more
Software related to AutoCAD Architecture
- 3ds Max
- Adobe Illustrator
- Adobe Photoshop
- ArchiCAD
- AutoCAD
- AutoCAD Civil 3D
- AutoCAD Electrical
- AutoCAD Mechanical
- Autodesk Inventor
- Autodesk Revit
- Lumion
- Microsoft Excel
- Microsoft Office
- Microsoft PowerPoint
- Revit Architecture
- Rhinoceros (RhinoCAD, Rhino 3D)
- SketchUp
- SolidWorks
- Trimble SketchUp (Google)
- V-Ray
Skills related to AutoCAD Architecture
- 2D & 3D Design
- 2D & 3D Modeling
- 2D Drafting
- 2D Drawing
- 3D Architectural Visualization
- 3D Architecture Design
- 3D Design
- 3D Modeling
- 3D Rendering
- Architectural Design
- Architectural Detailing
- Architectural Drafting
- CAD Design
- CAD Drafting
- Civil Engineering
- Drafting
- Elevations
- Floor Plans
- Interior Design
- Rendering