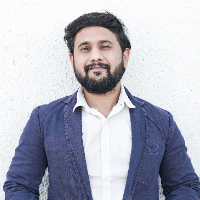
I am a junior architect with a strong proficiency in 3D visualization software, making them a valuable asset in architectural design and project visualization. With a passion for c...
Architecture & Interior designer with Archicad, Revit, Sketchup and Autocad experience
Amsterdam,
Netherlands
I am an architect with experience working across international projects, focusing on interior layouts, technical drawings and 3D visualization.
I can assist with:
- 2D drawings (A...
I am an experienced freelance architect specializing in architectural design, urban planning, and 3D visualization. Proficient in Revit, AutoCAD, and SketchUp, I deliver detailed,...
Bachelor Degree in Architecture with years of professional experience in creating luxurious spaces according to your needs.
-Will deliver on time .
-High Quality of work and Prof...
I'm a fresh graduate of Architecture from the University of Santo Tomas, Philippines. I am proficient in architectural planning, design, and rendering and knowledgeable in various...
I am a Senior Architectural & Interior Design professional with 10+ years of experience specializing in residential and commercial architecture, interior design, 3D visualization,...
I am an Architectural CAD & BIM Designer focused on architectural drafting, CAD design, 2D drafting, 3D modeling, Building Information Modeling (BIM), architectural documentation,...
I’m an architect and architectural visualization specialist with 15+ years of professional experience and 100+ completed architectural projects. I also have hands-on experience man...
interior designer with autocad and 3dsmax experience/industrial engineer
Valencia,
Venezuela
I’m a professional interior designer with over 5 years of experience in space planning, technical drafting, and 3D visualization. I specialize in 2D drawings with AutoCAD and high-...
I’m an architectural designer and founder of Studio Mivneh, specializing in residential interiors, spatial planning, CAD drafting, and photorealistic 3D visualization. I hold a Mas...