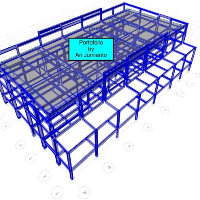
Senior Civil & Structural Engineer | 8+ Years | ETABS · SAP2000 · AutoCAD · Revit · Tekla | EN / ID
I'm Ari Jumianto, a BNSP-certified Civil & Structural Engineer based in Indonesi...
Architect with 19+ years of experience in architectural
project management and technical review. Specialist in
BIM modeling with Autodesk Revit and AutoCAD, 3D
architectural ren...
Professional Architect/ Interior Designer with a skill in Autodesk revit, 3dsmax and Corona Renderin
Addis Ababa,
Ethiopia
I have completed my bachelors Degree In architecture. I work full time on my own company. I'm fluent in architectural software such as Autodesk Revit architecture and 3ds max and c...
Architectural designer with 5 years of experience working in New Zealand. Focused on single & multi-residential
projects. Working on BIM platforms for the last 5 years to increase...
As a highly skilled architectural designer with expertise in mechanical and plumbing engineering, I specialize in creating precise, 3D Revit models for a variety of projects. With...
Freelance designer with over 20+ of drafting experience, offering a comprehensive range of services, including CAD & REVIT solutions, PDF to CAD conversions, AI render generation,...
20+ yrs combined in Architectural, MEP experience in Autodesk and Bluebeam revu.
Pinellas Park,
FL,
United States
With over 20 years of CAD experience and 8 years in Revit, I provide reliable, efficient drafting services tailored to contractors, designers, and property owners. Based in Florida...
Architectural designer with Revit/Drafting/Designing experience
Bristol,
United Kingdom
Experienced Architectural Designer with over 15 years’ experience and background in commercial,
and residential projects. Committed to creating innovative and cost-effective design...
2D & 3D Architectural Design2D & 3D architectural layouts2D AutoCAD3d revit3
more
I am an architecture student and architectural designer focused on CAD drafting, 3D modeling, BIM workflows, and architectural visualization. I work primarily with AutoCAD, SketchU...