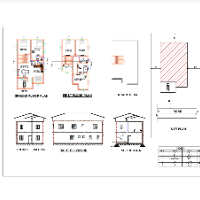
I'm Eyuel Fanta, a dedicated CAD draftsman with over 3 years of hands-on experience in 2D drafting and 3D modeling. I specialize in creating accurate architectural drawings using A...
Mechanical/ architectural drafter with AutoCAD and Inventor experience
Birmingham,
AL,
United States
Production of mechanical shop drawings.
Completion of many residential floor plans
Proficient in use of AutoCAD
several years experience in on site measuring and documenting.
Exper...
Architectural Designer and Construction Professional with 20+ years of experience in architectural design, residential renovations, construction documentation and project coordinat...
Architectural drafter with 4+ years producing BIM models and construction documentation in Autodesk Revit. Experience converting point cloud data and 2D drawings into accurate Revi...
Architecture graduate with 9 years of AutoCAD experience
Manila,
Philippines
Graduated with a diploma in Architectural Technology, worked for 2 years in a design company using AutoCAD in creating office furniture plans, quit job to study BS Architecture. Cu...
Licensed Architectural Designer | UK Planning & US Permit Drawings | Building Regulations & Construc
Lagos,
Nigeria
I provide professional architectural design and permit drawing services for residential and light commercial projects across the UK and the United States.
My services include UK p...
I am Muhammad Ali Tufail, a Civil CAD Draftsman specializing in 2D AutoCAD drafting, floor planning, house planning, and architectural layouts. I create accurate, detailed, and pro...
Civil engineer with passion for building exterior and interior designs
Mumbai,
India
I'm civil engineer and proficient in 2D and 3D autocad drawings. I have done various projects so will do a detailed project as per your requirement. Rest assured about quality. Tha...
I'm an Architect with more than 10 years of experience.
Experienced with AutoCad, Archicad, Revit,Sketchup, Artlantis, 2D and 3D representation.
At this moment, I'm a Master BIM...