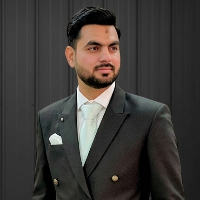
I AM AN ARCHITECT AS WELL AS CIVIL ENGINEER AND INTERIOR DESIGNER
Udaipur,
India
Hi, I’m a passionate Civil Engineer & Architectural Designer specializing in 2D drafting, 3D elevation design, exterior visualization, and residential planning. I work professional...
Architecture draftsman 2d and 3d for house or commercial buildings
Multan,
Pakistan
Hi, there
I do 2d or 3d for home architect, design, architect online design, 3d home architect, 3d design house, , House Designers, 2d or 3d design house plan, interior design fir...
I have over 17 years of experience in commercial and residential floor plans. I am a highly trained and resourceful Design expert that thinks independently and works collaborativel...
2D & 3D Floor Plans2D & 3D Renderings2D Plans and Elevations3D Rendering18
more
I am a professional Architect.
I am a professional CAD designer, drafting and 3D designer is a massive part of my life, so I work hard to produce
the highest quality, most effecti...
Hi, I’m Husnain Humayun, a professional Architectural CAD Designer and 3D Visualizer with 7 years of experience in architectural drafting, interior design, exterior design, and 3D...
Mr. Faisal Hassan is good Architect for Design, home architect, home architect design, architect for home design, architect online design, 3d home architect, 3d design house, , Hou...
Architects professional with 2D-Dafting(AUTOCAD)-3D-Drafting(Revit ,Sketchup,3ds Max) services.
Bengaluru,
India
We offer following services
1) 2D Drafting(AUTOCAD))
2) 3D Modeling (3DS MAX, GOOGLE SKETCUP)
3) Elevation of building(REVIIT ARCHITECTURE)
4) Interior Design(3DS MAX, GOOGLE SKETC...