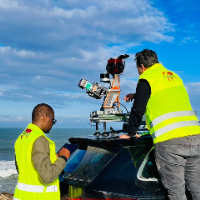
I am a surveying engineer (MSc in Geodesy) with hands-on experience on industrial, infrastructure and urban projects in Morocco and West Africa. I capture data myself (terrestrial...
LOD 300 to LOD 500 architectural and structural modelling.
Underground utilities modelling.
Sheet creation.
Cad to DGN conversion.
Stone facade modelling and drafting
Shop drawing
Architect and BIM modeler based in Italy, specialized in architectural BIM modeling, executive detailing and Scan-to-BIM workflows in Revit.
I support architecture studios and cons...
Civil 3D Specialist | Site Development, Utility Profiles & HEC-RAS
Nepal
I'm a Civil Engineering student specializing in Autodesk Civil 3D drafting and hydrologic modeling support.
I help engineers, surveyors, and land development professionals transfo...
I am a passionate and detail-driven Architect with a strong foundation in spatial design and a creative edge in 2D & 3D modeling. With years of experience crafting architectural so...
I'm Irene Bardani,
I hold a Master’s degree in Architecture from the University of Parma (Italy), where I completed the Architecture and Sustainable Cities program entirely in Eng...
I am a Civil Engineering student at the Democritus University of Thrace and an Autodesk Certified Revit User (ACU). I combine formal engineering education with real-world construct...
I am a freelance architectural designer specializing in USA permit drawings and construction documentation for residential and commercial projects.
I help homeowners, contractors,...
I am a CAD professional with over 10 years of experience in 2D steel detailing and preparation of shop drawings, BOMs, and survey layouts. My background includes detailing telecom...