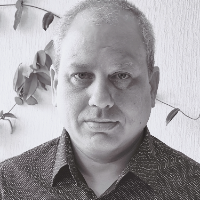
Licensed architect with over 12 years of international experience in architecture, design, and BIM modeling. Skilled in ArchiCAD, Revit, and sustainable construction projects. I ha...
I will do great quality patent drawings or technical line drawing
Lagos,
Nigeria
Are you preparing a patent application or needing precise technical drawings for manuals, engineering projects, or manufacturing?
I create clear, accurate, and high-quality patent...
I'm an accomplished freelance architect and CAD designer with over 11 years of experience in the industry. Proficient in software such as Revit, AutoCAD, SketchUp, and Corel Draw,...
I am a Piping Designer with 5 years of experience supporting industrial and plant projects. I am strong in SmartPlant 3D and proficient in AutoCAD, with hands-on experience produci...
Architect with over 18 years of experience in architectural design and development of residential and commercial projects, working as a remote architect as well as on-site, dependi...
2D & 3D Conceptual Design2D & 3D Interior Design3D Modeling3d design 3d rendering8
more
Professional Architect, Expert in Planning, Desing and Visualization
Karachi,
Pakistan
I am an Architect with over 11 years of Professional experience in Architectural Design, Planning, and Project Execution. I specialize in providing creative, functional, design sol...
Hello, I'm Architect Tahir Maqbool, a highly skilled architect and interior designer with a passion for creating exceptional spaces. With more then 15 years of experience in the in...
2D & 3D Floor Plans2D & 3D Renderings2D House Design2D Plans and Elevations25
more
As a building designer, my strengths encompass creativity, technical expertise, and attention to detail. With an imaginative mind, I conceive unique and innovative designs that mak...