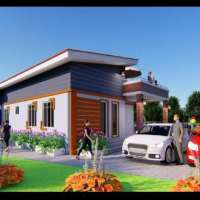
architecture professional in renders and 3d modeling
Bangalore,
India
Hi there! I’m a passionate architecture student with a knack for turning ideas into polished, professional deliverables. Whether you need precision-driven technical drawings, eye-c...
An experienced architect with over 12 years of experience... experience in teamwork, individual work, and 7 years of experience teaching software and architecture courses to studen...
I got my architectural degree at the university of Florence where I learnt how to develop a design and use CAD and CGI tools to present it. I have a really good understanding of 2D...
I'm a dedicated architecture practitioner with a passion for sustainable design and community-driven spaces. Experienced in designing and documenting a diverse range of architectur...
Architectural Engineering professional with SolidWorks experience and Management skills
Ramallah,
Palestine
A Proficient Architect - Project Manager, possesses over 18 years of experience working closely with Development, Design and Construction teams, Authorities, and Client representat...
2D & 3D Architectural Design2D & 3D Modeling2D Apartment Building2D Concept Design Services8
more
I am an experienced architectural professional specializing in high-precision technical documentation, 2D drafting, and structural coordination. My background spans both corporate...
Being an Architect, learning new things everyday and implementing it has always helped my visualisation to move forward.
Relying on designing, i can help you with your queries for...
Master of Architecture | Expert AutoCAD Drafter & Production Specialist
Rochester,
NY,
United States
I am a high-level architectural professional holding a Master’s degree in Architecture and over 5 years of industry production experience. I specialize in turning design concepts i...