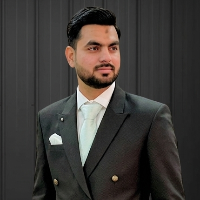
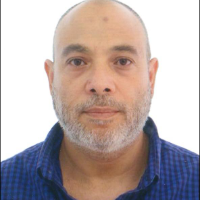
Architectural Designer and Construction Professional with 20+ years of experience in architectural design, residential renovations, construction documentation and project coordinat...
Interior designer and architecture student from Brazil, specializing in residential design, 3D modeling and architectural visualization.
I primarily work with Chief Architect, d...
As the Principal Architect of Space Crafter Architects, I have worked on residential, commercial, institutional, and public-sector projects, delivering concept design, detailed con...
Architect | Interior Designer | Kitchen Expert | Data Center Design
Bengaluru,
India
I am an Architect, Interior Designer, Kitchen Design Expert, and Data Center Design Engineer with 15+ years of experience delivering innovative, functional, and buildable design so...
Hi, I’m Husnain Humayun, a professional Architectural CAD Designer and 3D Visualizer with 7 years of experience in architectural drafting, interior design, exterior design, and 3D...
Architectural & Interior Designer | 3D Visualization & CAD
Surat,
India
I'm Shantanu Sharma, an architectural and interior designer with 10+ years of experience in residential and commercial design, 3D visualization, architectural rendering, space plan...
Working on the Rehmat Villa project was a valuable learning experience that enhanced both my technical and creative skills in architecture and interior design. The project involved...
I am an experienced freelance architect specializing in architectural design, urban planning, and 3D visualization. Proficient in Revit, AutoCAD, and SketchUp, I deliver detailed,...
Principal Architectural Consultant & Master Planner
Istanbul,
Turkey
With over 35 years of comprehensive experience in architecture and engineering, I specialize in providing high-end architectural consultancy, master planning, and rigorous design r...
Specialized Architectural 2D Drafter transforming sketches and Markups into precise, code-compliant
New Delhi,
India
Accurate, detail-oriented Architectural Drafter specializing in 2D floor plans, permit drawings, and full CAD sets. I convert rough sketches, PDFs, and markups into precise, code-c...