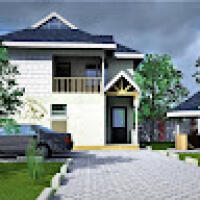
Hi! I'm an Architectural Engineering student with strong skills in AutoCAD, Revit, and Lumion, and I specialize in creating professional 2D and 3D drawings for architectural and co...
Being an Architect, learning new things everyday and implementing it has always helped my visualisation to move forward.
Relying on designing, i can help you with your queries for...
Professional Architectural, Electrical CAD Draftsman
Islamabad,
Pakistan
Hi, I'm Abdullah! Professional CAD draftsman with 4 years of experience in residential and commercial architectural drawings and electrical CAD drafting. I specialize in floor plan...
Greetings! My name is Imran, and I am a professional Civil Engineer with 5 years of experience.
My expertise includes converting PDFs to AutoCAD, drafting elevations, sections, a...
2D Drafting 2D2D & 3D Architectural Design2D & 3D architectural layouts2D AutoCAD25
more
I am an Architectural CAD & BIM Designer focused on architectural drafting, CAD design, 2D drafting, 3D modeling, Building Information Modeling (BIM), architectural documentation,...
I am an architecture and design professional with skills in architectural drafting, building design, technical documentation, and 3D modelling. I can assist clients with floor plan...
Hello, I'm Vincent from France. I'm 46 years old.
Trained as an architect, I've worked for over 20 years as a BIM modeler using Revit.
My clients include both professionals and ind...
2D & 3D Architectural Design2D & 3D Floor Plans2D & 3D Modeling BIM2D AutoCAD16
more
Architectural Draftsman | AutoCAD, Revit & BIM Modeling Expert | India & Saudi Projects Experience
Saudi Arabia
I am a professional Architectural Draftsman with over 5+ years of experience in
AutoCAD, Revit Architecture and BIM documentation for residential, commercial and
mixed-use building...
Architectural professional with solid experience in architectural drafting, BIM modeling, and project coordination for residential, multifamily, and construction projects. Strong b...
I am a first-year Architecture student with a strong interest in architectural drafting and design. I have successfully completed a six-month short course in AutoCAD and developed...