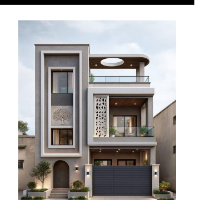
I am a professional Architectural Draftsman with 8+ years of experience in 2D/3D design, floor plans, elevation drawings, structural detailing and site supervision. I work with Aut...
I am an architect with a bachelors degree with numerous certifications
I design floor plans,3Ds models of buildings and landscapes, 3D Rendering using ArchiCAD and Artlantis softwa...
A dedicated and organized individual who has keen interest in designing and planning. I love to be creative and think outside the box, a passion that makes me a perfect designer .M...
I am Princes Dones, a graduate of Architectural Drafting from the Philippines with Latin honors. I am working as Architectural Draftswoman doing CAD, 3D rendering, Estimates, help...
Skilled Architectural Draftsman with expertise in AutoCAD, Revit, and 3D modeling. Experienced in creating floor plans, elevations, sections, and working drawings for residential a...
With nearly five years of experience in cabinetry design, I have developed expertise in Cabinet Vision to simplify and optimize workflows. Proficient in AutoCAD and SketchUp, suppo...
2D & 3D by autodesk inventor2D/3D AUTOCAD2D/3D AutoCADAdobe Photoshop CC12
more
Experienced Architectural Draftsman | 14+ Years – Plans • Visualization • Working & Structural Drawings • MEP • 3D Modeling
I am a seasoned architectural draftsman with over 14 ye...
Hi! I'm an Architectural Engineering student with strong skills in AutoCAD, Revit, and Lumion, and I specialize in creating professional 2D and 3D drawings for architectural and co...
Career objective
My intention is to secure a challenging and responsible position in the Architectural atmosphere with a progressive company where strong work commitment, stable em...