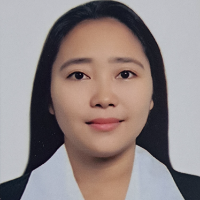
Architect with experience in 2D drafting & 3D modeling
Philippines
I am an experienced Architectural Draftsman and Designer skilled in creating accurate 2D drawings, 3D models, and detailed construction documentation. I specialize in AutoCAD, Revi...
I am a certified architectural and structural designer with expertise in Revit, AutoCAD, Lumion, and SketchUp. I specialize in creating accurate floor plans, 3D models, structural...
2D & 3D Architectural Design2D AutoCAD2d autocad3D Models11
more
I'm a professional architect with experience of 6+ years have done 200+ projects with excellency and satisfaction of clients. *****SERVICES PROVIDED****:
✓ Interior / Exterior Desi...
Architect & Interior Designer | Revit, Construction Documents & 3D Rendering
Brazil
I’m a registered architect in Brazil (CAU/BR) with nine years of experience in architecture and interior design, plus a postgraduate specialization in BIM. I take residential and c...
Mechanical/ architectural drafter with AutoCAD and Inventor experience
Birmingham,
AL,
United States
Production of mechanical shop drawings.
Completion of many residential floor plans
Proficient in use of AutoCAD
several years experience in on site measuring and documenting.
Exper...
Hello! I'm a licensed Architect with over 5 years of experience in architectural design, BIM modeling, and construction documentation. I have worked on residential, commercial, ret...
I am an architecture student and architectural designer focused on CAD drafting, 3D modeling, BIM workflows, and architectural visualization. I work primarily with AutoCAD, SketchU...
Hi, I'm an architect and interior designer. I'm fluent in the language of architecture, construction and 3D Rendering & Visualization. I rely on my experience, creativity and lates...
I am a licensed architect based in Surat, India, with over 10 years of hands-on experience across residential, commercial, institutional, and industrial projects. My core expertise...
In my 20+ year career I have successfully served a variety of clients such as MGM, The Cheesecake Factory, and Epic Care. My proficiencies in Auto CAD, Adobe Photoshop and Illustr...