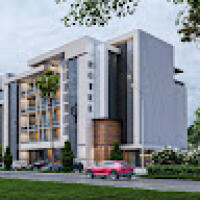
I am an architect with strong design leadership, technical accuracy, and a clear ability to create functional and visually compelling spaces. My strengths include concept developme...
I generate Revit models and construction documentation for US-based architects, contractors and fabricators. Seven-plus years doing this full-time, most recently leading a team of...
Architect providing architectural design, floor planning, space optimization, interior design, and construction documentation services. Experienced in transforming ideas into pract...
Architect with expertise in AutoCAD, Revit & SketchUp specializing in residential and commercial des
Addis Ababa,
Ethiopia
I am a professional Architect with experience in architectural design, 3D modeling, rendering, and construction documentation. I specialize in residential, commercial, and mixed-us...
2D & 3D Conceptual Design2D & 3D Floor Plans2D & 3D Renderings2D Detailing35
more
Architectural Drafter (AutoCAD) & 3D SketchUp Modeler | Render Support
La Plata,
Argentina
I am an Architectural Drafter, skilled in AutoCAD and SketchUp, and familiar with Revit and Bluebeam, with a focus on precision, detailing, and 3D modeling. My
professional experi...
I am an Architectural Draftsman and Designer with hands-on experience in architectural drafting, swimming pool design, 3D visualization, and civil engineering projects. I specializ...
Architect with 1–2 years of experience in residential and commercial projects
Skilled in AutoCAD, SketchUp, Enscape, Adobe Photoshop, Adobe Indesign and MS PowerPoint
Expertise...
Architect with 10 years of Experience in various fields of Design, Documentation and Construction.
STRENGTHS
1. Fast learner and research based.
2. Able to work and coordinate work...
2D & 3D Mechanical Drawing2D & 3D Architectural Design2D AutoCADAI Image and Video generation7
more
Hi! I’m an architect with 5 years of international experience working at leading firms, including Foster + Partners and boutique design studios across Europe and the Middle East....
2D & 3D Architectural Design2D & 3D Floor Plans2D & 3D Modeling2D & 3D architectural layouts19
more
If you need a remote Design Specialist who can handle luxury Pool and Landscape Design, complex Site Layouts, and precise CAD Construction Documentation all in one place—let’s conn...