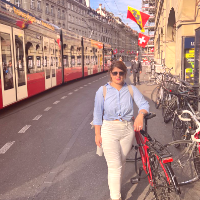
I am originally from the Netherlands, where I currently live with my husband and our two daughters. Later this year, we plan to relocate to Italy to start a new chapter as a family...
I'm an architect based in Reggio Calabria, Italy, working full-time as a BIM Modeler at an engineering firm and completing my Master's degree in Architecture. I turn drawings, scan...
Civil Engineer with expert skills in Structural engineering. and trained as a CAD Engineer. I am specialized in AutoCAD, STAAD PRO, ETABS, and Other design software and have profes...
I am an Architectural Engineer, senior draftsman and designer with 10+ years of experience in architectural design, structural drafting, 2D planning, 3D modeling and rendering for...
I am an architect with more than 10 years of experience and a passion for design, seeking challenging projects to work on. I am committed to fulfill clients requests and to deliver...
Architect & CAD Specialist - Space Planning, Presentation Drawings, Construction Documentation & Cus
New York,
NY,
United States
Architect with 10+ years on high-end interior and residential projects at leading firms, including SOM and Perkins Eastman. I handle space planning, floor plan layouts, and coordin...
Architectural Designer | CAD, Revit, SketchUp & Enscape Expert | Residential & 3D House Design
United Kingdom,
United Kingdom
Hi there! I’m a passionate Architectural Designer with strong skills in AutoCAD, Revit, SketchUp, and Enscape, specializing in house design and 3D visualization.
I create high-qu...
2D & 3D Floor Plans2D & 3D Renderings2D Drawing2D Elevation Design40
more
I am an architectural designer with over 3 years of professional drafting and construction document experience. I specialize in creating detailed, accurate, and buildable drawings....
2D & 3D Architectural Design2D & 3D CAD Drawings2D & 3D Renderings2D AutoCAD25
more