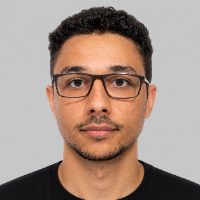
Ahmed E.
Architect & BIM Modeler - Revit, AutoCAD, SketchUp | Scan-to-BIM & 3D Visualization
 Reggio Calabria,
Italy
Global rank:
18,565
/
153,273
Skill pts: 5
About
I'm an architect based in Reggio Calabria, Italy, working full-time as a BIM Modeler at an engineering firm and completing my Master's degree in Architecture. I turn drawings, scans and sketches into accurate, buildable models and clean documentation.
WHAT I DO
- BIM modeling in Revit: architectural models, families, views, sheets, schedules and coordinated documentation
- Scan-to-BIM / HBIM: converting point clouds (E57, RCP, BLK360) into as-built models and drawings
- Technical drawings in AutoCAD: dimensioned plans, elevations, sections and construction details
- 3D modeling in SketchUp, Rhino and Grasshopper, delivered as clean, organized files
- Architectural visualization: photorealistic interior and exterior renders with Enscape, Lumion, 3ds Max + V-Ray, finished in Photoshop
HOW I WORK
Before modeling, I cross-check your drawings and flag anything that doesn't add up, such as openings that don't match between plan and elevation, or dimensions that conflict. You get a short list of issues instead of a model built on a wrong assumption. Files are delivered properly organized, with correct naming, layers and tags, so your team can keep working in them.
BACKGROUND
- B.Eng. in Architecture, Ain Shams University, Cairo
- Master's in Architecture (ongoing), Universita Mediterranea di Reggio Calabria; thesis on HBIM, Scan-to-BIM and Digital Twins for heritage conservation
- One year in a university technical office: technical drawings, site inspections and maintenance follow-up
- Internships with Orascom Construction (monorail project) and TMG (interior design)
- Autodesk-certified training in Revit, AutoCAD, 3ds Max and Fusion 360
I speak English, Italian and Arabic, and I work in the CET time zone with overlap into US mornings. Tell me what you need and I'll tell you honestly whether I'm the right fit.
... more »
« less
WHAT I DO
- BIM modeling in Revit: architectural models, families, views, sheets, schedules and coordinated documentation
- Scan-to-BIM / HBIM: converting point clouds (E57, RCP, BLK360) into as-built models and drawings
- Technical drawings in AutoCAD: dimensioned plans, elevations, sections and construction details
- 3D modeling in SketchUp, Rhino and Grasshopper, delivered as clean, organized files
- Architectural visualization: photorealistic interior and exterior renders with Enscape, Lumion, 3ds Max + V-Ray, finished in Photoshop
HOW I WORK
Before modeling, I cross-check your drawings and flag anything that doesn't add up, such as openings that don't match between plan and elevation, or dimensions that conflict. You get a short list of issues instead of a model built on a wrong assumption. Files are delivered properly organized, with correct naming, layers and tags, so your team can keep working in them.
BACKGROUND
- B.Eng. in Architecture, Ain Shams University, Cairo
- Master's in Architecture (ongoing), Universita Mediterranea di Reggio Calabria; thesis on HBIM, Scan-to-BIM and Digital Twins for heritage conservation
- One year in a university technical office: technical drawings, site inspections and maintenance follow-up
- Internships with Orascom Construction (monorail project) and TMG (interior design)
- Autodesk-certified training in Revit, AutoCAD, 3ds Max and Fusion 360
I speak English, Italian and Arabic, and I work in the CET time zone with overlap into US mornings. Tell me what you need and I'll tell you honestly whether I'm the right fit.
Experience
-
BIM Modeler
AEC Company · Internship
Oct 2026 –
Present
0 mos
Reggio Calabria, Italy
BIM modeling and technical documentation for architecture and engineering projects.
- Developing and updating architectural models in Autodesk Revit
- Producing coordinated drawings from the model: plans, elevations, sections, details and schedules
- Working with existing-building data and as-built documentation
- Supporting the team's BIM workflows, model quality checks and inter-discipline coordination -
Technical Office Assistant - Servizio Civile Universale
Universita degli Studi Mediterranea di Reggio Calabria · Contract
Sep 2025 –
Sep 2026
1 yrs
Reggio Calabria, Italy
One year of civil service in the university's technical office, supporting the management of the campus building stock.
- Produced technical drawings and documentation in AutoCAD
- Carried out site inspections across university buildings
- Monitored and followed up maintenance works
- Supported technical and administrative documentation for public tenders -
Architectural Intern - Monorail Project
Orascom Construction · Internship
Sep 2023 –
Oct 2023
1 mos
Cairo, Egypt
Site-based internship on the Monorail project in Egypt's New Administrative Capital, one of the country's largest infrastructure programmes.
- Worked alongside the technical team on site
- Read and cross-checked execution drawings against built work
- Followed construction sequencing and quality control procedures
- Observed site safety and coordination practices on a large-scale project -
Interior Design Intern - Technical Office & Site
TMG - Talaat Moustafa Group · Internship
Jul 2023 –
Aug 2023
1 mos
Cairo, Egypt
Internship split between the technical office and site at the Madinaty residential development.
- Supported interior design work and produced technical drawings in AutoCAD
- Studied materials and finishes for residential units
- Checked on site that executed work matched the design intent
- Coordinated with the technical team on revisions
Education
-
Universita degli Studi Mediterranea di Reggio Calabria
Master's Degree (Laurea Magistrale a Ciclo Unico, LM-4 C.U.), Architecture
2024 – 2027
(expected)
Five-year single-cycle Master's programme in Architecture (expected graduation 2027).
Coursework: architectural and urban design, restoration and heritage conservation, BIM and HBIM, digital survey and Scan-to-BIM, building technology and construction, landscape architecture.
Thesis in progress: digital strategies for heritage conservation, combining HBIM, Scan-to-BIM and Digital Twin methods. -
Ain Shams University, Faculty of Engineering
Bachelor of Engineering (B.Eng.), Architecture
2021 – 2024
Architecture Department, Credit Hours Engineering Programme (CHEP).
Coursework: architectural, urban and landscape design, working drawings and execution documentation, building technology, structures and services, history of architecture, 3D modeling and rendering (AutoCAD, Revit, SketchUp).
Licenses & Certifications
- Fusion 360 - Autodesk Fusion 360 Feb 2024 – Present
- Intro to AutoCAD 2D - AutoCAD 2024 Feb 2024 – Present
- Architecture Visualization using 3ds Max, V-Ray & Photoshop Feb 2024 – Present
- Intro to BIM - Autodesk Revit 2024 Feb 2024 – Present
- Architecture Visualization - Design Summer School 2023 Aug 2023 – Present
- Design Summer School 2023 - Autodesk AutoCAD 2023 Aug 2023 – Present
- Design Summer School 2023 - Autodesk 3ds Max 2023 Aug 2023 – Present
- Design Summer School 2023 - Autodesk Revit Architecture 2023 Aug 2023 – Present
Verified info
- Email address
Stats
0 followers, 0 following
Joined: June 16, 2023
Last seen: October 26, 2026
Area of Expertise
Languages
English Full professional proficiency
Italian Professional working proficiency
Arabic Native or bilingual proficiency
Location
Reggio Calabria, Italy