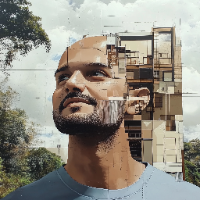
Architectural Designer with CAD Drafting, Floor Plan & 3D Modeling Experience
Lagos,
Nigeria
Detail-oriented architectural designer with strong experience in CAD drafting, floor planning, and 3D modeling for residential and small-scale commercial projects. Skilled in produ...
I'm a Revit and BIM specialist based in Lagos, Nigeria, with 1-3 years of hands-on experience turning drawings and site data into clean, usable Revit models.
What I do:
- 2D CAD t...
Bachelors of Science degree from The University of Tennessee with multiple Architectural CAD Design experience. Over 5+ years of AutoCAD drafting experience in commercial and resid...
Hello,
I am an architect. Proficient in architectural software such as Revit, AutoCAD, Sketchup, Photoshop, etc.
I can help you design the spaces and uses you need.
Designing fa...
i have 3 years of Revit and photoshop.i have one year of working experience in the industry.I recently graduated with a diploma in Architectural Technology.
I’m an architectural designer with 14+ years of experience who works freelance and I work and design using Revit & AutoCad. I have a dedicated team to cater your architectural need...
Detail-oriented Civil Engineer with expertise in BIM and CAD design. Skilled in optimizing designs and cost efficiency using BIM, AutoCAD, Revit, and Navisworks for complex enginee...