Revit & CAD Documentation | Architecture & Interior Professional
Sydney,
Australia
Interior designer with an architecture degree and 9+ years of experience in luxury residential, commercial and hospitality projects, including hotel fitouts for international brand...
My name is Arun Kumar
I graduated from Anna University Chennai, India.
I delivered the best quality results on time during my stay at KCG College and always exceeded all clients' e...
Hi, I am a professional civil engineer and architectural visualizer with 6-year experience. I can create any architectural project in 3D by using Archicad. and I will do realisti...
As a proficient user of AutoCAD, Sketchup, and Revit, I am skilled at transforming CAD designs into accurate and visually appealing 3D models. My attention to detail and understand...
I’m a passionate and detail-driven architect with strong experience in designing functional, modern, and sustainable spaces. From residential to commercial projects, I specialize i...
CAD & BIM Designer | 3D Modeling & Rendering | AutoCAD • Revit • Inventor • Adobe Creative Sui
Oudenaarde,
Belgium
I am a CAD and BIM designer with over 20 years of experience in industrial design, infrastructure, and architectural projects. Skilled in AutoCAD, Revit, Inventor, and 3D visualiza...
Architect with hands-on experience producing technical documentation
for real residential and institutional projects. I work across the full
project lifecycle — from Schematic De...
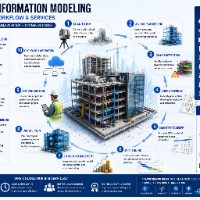
I help architecture, engineering, construction, infrastructure, and real estate companies improve project delivery through reliable BIM and digital construction solutions.
With a...
Designing bedrooms, living rooms, bathrooms, kitchen work, men's and women's councils, and also a ki
Palestine
An architect from Palestine, and I have full experience in engineering programs, designing architectural plans, external 3D rendering, and interior design as well. I also have expe...
Entry-level architectural designer and drafter with hands-on experience creating detailed 2D floor plans, elevation views, and high-quality 3D renderings using Revit, AutoCAD, and...
2D AutoCAD2D Floor Plan Drawings3D Architecture Rendering3D Rendering9
more