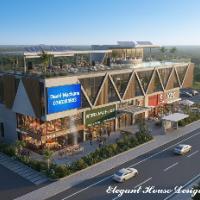
I am a professional AutoCAD 2D Drafting and 3D Visualization specialist with practical experience in architectural drawing and modeling.
I specialize in accurate 2D drafting, deta...
I am a Civil Engineer with a background in civil engineering and architectural design. I work with AutoCAD for technical drafting and SketchUp for 3D modeling, 3D walkthrough ,time...
Architectural Designer CAD Drafting, 2D Plans & 3D Modeling
Southfield,
United States
I am an Architectural Designer specializing in architectural drafting, 2D floor plans, elevations, sections, and 3D modeling. I help clients transform their ideas into clear, accur...
I am a dedicated Architectural Diploma graduate specializing in high-accuracy ArchiCAD BIM drafting. My core expertise is translating design concepts and sketches into clean, coord...
I am an experienced Architectural Draftsman with over 10 years of experience in architectural drafting and design. I specialize in producing accurate, detailed, and professional ar...
I am a Building Technology graduate and CAD drafting professional with practical experience in construction, architectural design, structural drawings, and technical documentation....
I am a Civil Engineering student at CUET with professional training in AutoCAD, 2D drafting, architectural floor planning, and building design. I specialize in creating accurate fl...
I am a BS Architecture graduate specializing in architectural drafting, residential design, space planning, and 3D modeling using AutoCAD and SketchUp.
I can assist with floor pla...
I am a dedicated and detail-oriented Draftsman with a passion for technical design, architectural drafting and producing accurate, high-quality drawings. I have experience working...
Hi Everyone,
Are you looking for professional to design/redraw/convert your hand sketch/idea, PDF drawing, Jpg image drawings of your dream house or office into AutoCAD 2D? If yes...