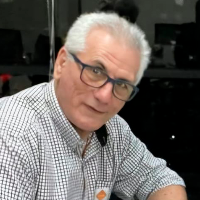
An architect and urban planner who graduated from the School of Architecture and Urbanism at the University of São Paulo (FAU-USP, 1977), he possesses a solid background in higher...
Interior and workspace design specialist with expert-level SketchUp and 3D visualization skills.
Belgrade,
Serbia
I’m a 3D interior designer specializing in workspace and commercial environments. With advanced skills in SketchUp and rendering software, I create functional, aesthetic, and clien...
Licensed Architect / 3D Visualization & Construction Documentation
Quezon City,
Philippines
I am a licensed architect with professional experience in architectural drafting, construction documentation, facilities management, and technical coordination.
I specialize in pr...
Architectural Designer with 9years industry experience on projects of varying size and type.
Rochester,
NH,
United States
I'm an experienced contract designer that has done work on everything from $170m new elementary schools to $100k renovated commercial fit-outs. That paired with an extensive reside...
Lynx Professional Outsourcing Architectural Services expertise in design, drafting, and detailing services across various platforms, which helps Architecture businesses increase pr...
I am Nilmay Mondal from howrah, West Bengal.I completed B.Tech from Ramkrishna Mahato Government Engineering College, Purulia in the year of 2021 in Civil Engineering Stream.
2D & 3D Renderings2D and 3D CAD Design3D Rendering and ModelingAutoCAD10
more
Trygve Engineering Private Limited is a full-fledged Architectural & allied Engineering service company based in Lucknow, UP (India).
As we researched and noted that there is a gr...
Architectural and engineering design with AutoCAD, Revit, and SolidWorks experience
Ashburn,
VA,
United States
I'm an architectural and structural engineer with hands-on experience in AutoCAD, Revit, and SolidWorks, delivering accurate, detail-oriented design and drafting solutions for resi...
I am a Brazilian-licensed Architect and Urban Planner, currently working as an Interior Designer and Technical Drafter with a strong focus on precision and attention to detail. My...