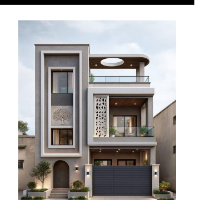
I specialize in delivering 2D Technical Drawings using AutoCAD, creating detailed and accurate 3D Models with SketchUp, and producing Photorealistic Renderings and Animations using...
I am an architecture student with experience in AutoCAD, Revit and SketchUp, specializing in architectural drafting and 2D/3D design.
I can assist with floor plans, sections, elev...
I specialize in precise 2D AutoCAD drafting for residential and small commercial projects.
I convert hand sketches, PDFs, and images into clean, properly layered DWG drawings read...
I am an architect and BIM specialist experienced in developing accurate, well-organized Revit models and technical architectural documentation.
My main services include:
• Scan-t...
Architectural CAD Draftsperson with 12+ years of experience in residential and building projects. Skilled in AutoCAD drafting, floor plans, elevations, sections, construction detai...
I’m a skilled AutoCAD Draftsman with over 2.5 years of hands-on experience in 2D architectural drafting and 3D modeling using AutoCAD and SketchUp. I specialize in creating accurat...
2D & 3D Architectural Design2D & 3D Interior Design2D CAD Design3D Architectural Modeling15
more
I am a professional Civil Engineer with a comprehensive background in Architecture, specializing in high-precision 2D drafting, 3D modeling, and technical CAD conversion services....
Owner and Sole Proprietor Erika McCann Kitchens, LLC
West End,
NC,
United States
Proficient in 2020 Kitchen Design - floor plans, elevations, color renderings, Sketchup, conversion to CAD and PDF; I work with builders, architects and the client directly.
20-20 Design2D & 3D Floor Plans2D Plans and Elevations3D Sketchup Rendering12
more