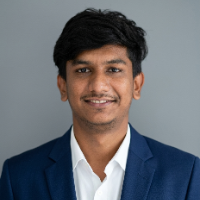
I am Hassan Raza, a dedicated fifth-year architecture student with over four years of experience in the design field. Since 2019, I have honed my skills in architectural planning a...
2D & 3D Architectural Design2D AutoCAD3D Models3D interior design13
more
About Me
I am Ayush Gupta, a professional Architect specializing in turning design concepts into high-precision technical documentation and immersive spatial visualizations. With a...
Hello! I am an architectural designer with a strong academic background and hands-on international experience, including studies at the Escuela Técnica Superior de Arquitectura in...
As an experienced architect and 3D rendering specialist, I bring over 7 years of expertise in designing innovative spaces and creating hyper-realistic visualizations that help clie...
DFM: High-end custom furniture pieces and factory-ready packages for small and serial production. For factories, I design cabinetry systems and furniture that's ergonomically sound...
I am a focused and reliable CAD 3D Modeler with practical experience in creating 3D models and basic 2D drafts using AutoCAD, currently working on a contract basis at SMA Design So...
I am a council-registered Architect and Project Lead who bridges the gap between ambitious design concepts and flawless real-world execution. My approach to architecture combines a...
I am a skilled AutoCAD draftsman and iBwave 3D modeler with extensive experience designing complex spatial layouts and advanced wireless communication systems. My core strength is...
Interior Designer specializing in space planning, drafting, aging in place and architecture
Rexburg,
ID,
United States
I am a Space Planner and Interior Designer with more than 30 years of experience working on residential and commercial projects. I excel at spatial intelligence. My work is center...
Senior Interior Designer & AutoCAD Technician specializing in Space Planning and Technical Drawings
Durban,
South Africa
I am an experienced Interior Designer and AutoCAD Technician with more than 25 years of experience across residential, commercial, retail and hospitality interiors in South Africa...