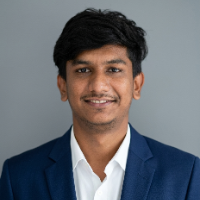
Likith K.
ARCHITECT
 Bengaluru,
India
Bengaluru,
India
Global rank:
30,945
/
149,277
Skill pts: 5
About
I am a council-registered Architect and Project Lead who bridges the gap between ambitious design concepts and flawless real-world execution. My approach to architecture combines academic rigor, cutting-edge digital visualization, and practical on-site grit. I don’t just design spaces; I manage their entire lifecycle from the first sketch to the final brick.
My journey in architecture spans across every tier of the industry:
The Foundation: Earned a formal degree in Architecture, mastering building construction technology, local bye-laws, and spatial planning.
The Technical Evolution: Sharpened my professional skills as an Intern Architect at Innovarch, where I specialized in producing municipal submission plans, detailed structural drawings, and high-quality client presentations.
The Leadership Phase: Currently working as a Senior Architect, taking absolute ownership of complete project lifecycles. I independently handle everything from initial schematic layouts and modern exterior facade styling to on-site contractor coordination, MEP integration, and quality control.
Design Philosophy:
Great architecture shouldn't just look stunning in a 3D render; it must be technically buildable, structurally optimized, and highly functional on the ground.
The Digital Toolkit
I translate ideas into high-end visual and technical realities using a comprehensive software suite:
Drafting & Building Information Modeling (BIM):
AutoCAD, Revit
3D Modeling & Hyper-Realistic Rendering: 3ds Max, SketchUp, Lumion, V-Ray
Post-Production & Presentation Assets: Adobe Photoshop
What I Bring to Your Project
Whether you are a private client looking to build a premium modern residential project, or a commercial developer needing execution-ready working drawings, I bring the dual advantage of a creative designer and a seasoned site coordinator. I ensure your project stays structurally sound, compliant with regulations, and beautifully executed on time.
... more »
« less
My journey in architecture spans across every tier of the industry:
The Foundation: Earned a formal degree in Architecture, mastering building construction technology, local bye-laws, and spatial planning.
The Technical Evolution: Sharpened my professional skills as an Intern Architect at Innovarch, where I specialized in producing municipal submission plans, detailed structural drawings, and high-quality client presentations.
The Leadership Phase: Currently working as a Senior Architect, taking absolute ownership of complete project lifecycles. I independently handle everything from initial schematic layouts and modern exterior facade styling to on-site contractor coordination, MEP integration, and quality control.
Design Philosophy:
Great architecture shouldn't just look stunning in a 3D render; it must be technically buildable, structurally optimized, and highly functional on the ground.
The Digital Toolkit
I translate ideas into high-end visual and technical realities using a comprehensive software suite:
Drafting & Building Information Modeling (BIM):
AutoCAD, Revit
3D Modeling & Hyper-Realistic Rendering: 3ds Max, SketchUp, Lumion, V-Ray
Post-Production & Presentation Assets: Adobe Photoshop
What I Bring to Your Project
Whether you are a private client looking to build a premium modern residential project, or a commercial developer needing execution-ready working drawings, I bring the dual advantage of a creative designer and a seasoned site coordinator. I ensure your project stays structurally sound, compliant with regulations, and beautifully executed on time.
Experience
-
Senior Architect
RS OLETEE INFRA PVT LTD · Full-time
Aug 2025 –
Present
1 yrs 2 mos
Bengaluru, KA, India
Currently leading and executing architectural projects from initial concept design through to final on-site handovers. Proven track record of managing complete project lifecycles, balancing creative design innovation with rigorous technical execution, site coordination, and vendor management.
Key Responsibilities & Capabilities:
End-to-End Project Management: Solely responsible for driving projects from schematic design and space planning through to detailed working drawings (WD) and final execution.
Design Development & Visualization: Creating cutting-edge architectural concepts, modern exterior/interior facades, and high-end 3D renderings and walkthroughs.
Technical Documentation: Delivering precise, execution-ready construction drawing sets, municipal submission plans, and detailed schedules for doors, windows, and finishes.
Site Coordination & Liaising: Managing on-site operations, conducting quality checks, resolving structural/MEP conflicts, and coordinating seamlessly with contractors, structural engineers, and clients.
Material & Cost Optimization: Specifying high-grade materials, finalizing finishes, and overseeing quantity estimations to ensure projects are delivered on time and within budget. -
Intern Architect
INNOVARCH ARCHITECT · Full-time
Jan 2025 –
Jul 2025
6 mos
Bengaluru, KA, India
Developed comprehensive Working Drawings (WD), municipal submission plans, and detailed construction documentation using [Revit / AutoCAD].
Produced high-quality 3D exterior/interior renderings and visualizations using [Lumion / SketchUp / V-Ray] for client presentations and design approvals.
Assisted senior architects in schematic design and design development phases for [Residential / Commercial / Mixed-use] projects.
Coordinated architectural layouts with structural and MEP drawing sets to identify and resolve on-site design conflicts.
Participated in site visits to monitor construction progress, verify measurements, and ensure alignment with approved architectural intent.Developed comprehensive Working Drawings (WD), municipal submission plans, and detailed construction documentation using [Revit / AutoCAD].
Produced high-quality 3D exterior/interior renderings and visualizations using [Lumion / SketchUp / V-Ray] for client presentations and design approvals.
Assisted senior architects in schematic design and design development phases for [Residential / Commercial / Mixed-use] projects.
Coordinated architectural layouts with structural and MEP drawing sets to identify and resolve on-site design conflicts.
Participated in site visits to monitor construction progress, verify measurements, and ensure alignment with approved architectural intent.
Education
-
NITTE School of Architecture Planning and Design
Bacholar of Architecture, ARCHITECTURE, A
2019 – 2024
I am a professionally qualified Architect combining a solid degree in Architecture with extensive, hands-on industry experience. I specialize in delivering end-to-end project management—seamlessly bridging the gap between creative concept design, advanced 3D visualization, precise technical documentation, and rigorous on-site execution.
Whether you need a modern architectural concept from scratch, detailed working drawings for execution, or a high-end 3D walkthrough to pitch to clients, I manage the entire lifecycle independently with a strong commitment to design excellence and technical accuracy.
End-to-End Project Management: Driving projects from initial space planning and schematic concepts to municipal submission and final site handover.
Technical Documentation: Drafting comprehensive Working Drawings (WD), structural detailing, and precise MEP/service coordination layouts.
On-Site Coordination & Supervision: Managing contractors, resolving design-to-site conflicts, conducting quality checks, and ensuring construction aligns perfectly with design intent.
Facade & Material Innovation: Evolving contemporary aesthetics, exploring advanced material textures, and optimizing material specifications.
I am highly proficient in industry-standard software, ensuring fast turnaround times and precise outputs:
Drafting & BIM: AutoCAD, Revit
3D Modeling & Visualization: SketchUp, 3ds Max, Lumion, V-Ray
Post-Production & Presentation: Adobe Photoshop, MS Office
Licenses & Certifications
- ACHITECT Jan 2026 – Present See credential
Stats
0 followers, 0 following
Joined: July 7, 2026
Last seen: July 23, 2026
Area of Expertise
Construction Drawings
Design & Drafting
Commercial Drafting
Landscape Design
Floor Plan Design
Architectural 3D Modeling
3D Floor Plan Design
Architectural Site Plans
Architectural Planning and Design
2D Drawings and Floor Plans
Architectural Model Making
3D AR/VR Architectural Services
Architectural Drafting Services
Languages
English Professional working proficiency
Hindi Professional working proficiency
Kannada Native or bilingual proficiency
Location
Bengaluru, India