CAD Engineer with 15 years of experience across design, modelling, and production workflows. Skilled in converting concepts and hand-drawn sketches into precise, production-ready o...
CAD Designer | PDF to Cad Conversation | Architect
Lahore,
Pakistan
I’m a professional architect specializing in PDF to CAD conversions,accurate CAD drafting and modern house design. I convert complex PDFs, sketches, scanned drawings, and hand-mark...
2D & 3D Architectural Design2D AutoCAD2D CAD Design2d cad detail drawing10
more
Licensed Architect | Landscape Design, CAD & 3D Perspective Specialist
Singapore,
Singapore
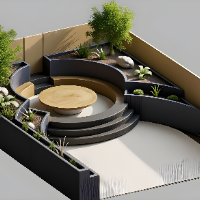
Licensed Architect (Philippines) with 10+ years across architecture and landscape design — including hands-on experience with a landscape contracting firm in Singapore, where I wor...
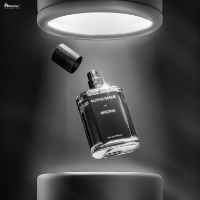
I’m a CAD Designer specializing in 3D modeling, product design, and 3D visualization. I help turn ideas, sketches, concepts, and technical requirements into accurate, detailed, and...
Architect | CAD Drafting, Design Development & 3D Modeling Services
Quito,
Ecuador
I am an architect specializing in CAD drafting, design development, and 3D modeling for residential and commercial projects.
I help clients transform ideas, sketches, or existing...
I am a 3D CAD and NURBS specialist with 12+ years of experience working primarily in Rhino. I specialize in creating accurate, clean and editable geometry for product development,...
I am an AutoCAD Architectural Drafter specializing in 2D drafting and residential CAD design. I create accurate and well-organized floor plans, room layouts, site plans, elevations...
I am a passionate and detail-oriented architecture graduate with strong skills in conceptual design, technical drawing, and project development. I have experience working on reside...
2D & 3D Architectural Design2D AutoCAD3D Architecture RenderingAutoCAD6
more
I work as a freelance AutoCAD draftsman and 3D designer.
I create 2D house plans, basic 3D models, and interior/exterior layouts with furniture sketches.
I focus on accuracy, clari...