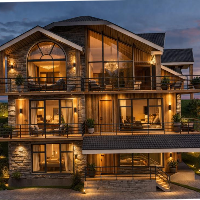
Turn your residential ideas into functional layouts, clear architectural drawings, and compelling 3D visuals.
I help architects, developers, and homeowners develop apartments, vil...
i am aspiring to create a successful career in architecture, i love to sketch and paint which consequently motivated me to take this career path. I am learning architecture & its p...
AutoCAD Expert for 2D Floor Plans, Elevations and CAD Drafting
Islamabad,
Pakistan
I have Completed my DAE(Civil) in recently, September2025 then i have Completed myAutoCAD Course with sketchup,
I created a high quality 2D Drawing in details with Section, elevat...
Experienced Architectural Designer with 10+ years of delivering smart, buildable design solutions. I help clients bring their architectural ideas to life through BIM modeling, tech...
I am an Architectural and Interior Design Specialist with over 4 years of hands-on experience delivering clear, buildable design solutions for residential and small commercial proj...
As an Architect, I am skilled professional with expertise in designing and overseeing
the construction of buildings and other physical structure. With a focus on creating
funct...
Full-Scope Home & Office Design | 3D Renders, Sourcing, Full Drawings
London,
United Kingdom
As a specialist in Home (Interior & Exterior), as well as Office design, I help clients create spaces that feel personal, guiding them from idea to full execution.
✨ From 8 years...
2D & 3D Architectural Design2D & 3D Floor Plans2D & 3D Interior Design2D Elevation Design26
more