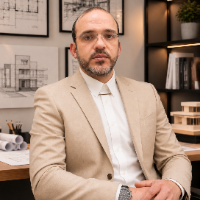
I have over 17 years of experience in commercial and residential floor plans. I am a highly trained and resourceful Design expert that thinks independently and works collaborativel...
2D & 3D Floor Plans2D & 3D Renderings2D Plans and Elevations3D Rendering18
more
I'm an architect with a creative eye for modern and functional design. I specialize in 2D/3D architectural drawings, interior layouts, realistic renderings, and custom design solut...
First of all my service is for those who are in need of fast and efficient CAD drafting. If u have a PDF of Hand sketch of a house plan, section, elevation this might be the servic...
2D & 3D Architectural Design2D Concept Design Services2D Floor Plan Drawings2D House Design16
more
Welcome to the world of architecture and decoration
I am engineer Walid Najm
* Expert in the field of architectural design and decoration (modern & classic).
* More than 20 years o...
About Me
I am Ayush Gupta, a professional Architect specializing in turning design concepts into high-precision technical documentation and immersive spatial visualizations. With a...
Dear Sir/ Madam,
I am Sajith an Architectural Draftsman and Realistic Visualizer with more than 4 years of work experience. I have worked on various Residential and Commercial pro...
Hi!
I have experience in using AutoCAD. I will convert your pdf, sketch, hand sketch, image plan, and drawing into a cad file. I can design a 2d floor plan for you, residential and...
Professional Architectural Draftsman with AutoCAD 2D & 3D and Civil Engineering experience
Dhaka,
Bangladesh
I’m a Civil Engineering professional and Architectural Draftsman specializing in AutoCAD 2D/3D, architectural drafting, CAD drawing, and construction-related design work. I help ho...
Architect with hands-on experience producing technical documentation
for real residential and institutional projects. I work across the full
project lifecycle — from Schematic De...