3D Floor Plan Designers

Architectural & Surveying professional with AutoCAD, Civil 3D, Carlson, SketchUp & Revit experience
- Mayfield, KY, United States
Hi, I am a drafter & designer who owns my own business in KY. I have 8 plus years of experience in the drafting world. I have completed numerous boundary, topo, plot plan, and ALTA...
Interior Architect with 3D modeling and rendering experience
- Milwaukee, WI, United States
Designer-Residential Architectural, Plans to 3D models
- Littleton, CO, United States
From basic floor plans to complex 3D building models, I have the skills and talent to produce what you need.
Over 16 years of CAD experience in the Residential Buildin...
Mechanical Design Engineer | CAD & 3D Modeling Specialist (AutoCAD / SolidWorks)
- Portfolio: 3
- Ho Chi Minh City, Vietnam
I am a Mechanical Engineer & CAD Designer with hands-on experience in AutoCAD, SolidWorks, and 3D modeling. I specialize in turning concepts into precise, manufacturable designs, f...
2D & 3D Mechanical Drawing
2D & 3D Architectural Design
2D & 3D Modeling Solidworks
2D & 3D architectural layouts
17
more
Architectural Draftsman | AutoCAD & SketchUp Expert | 3D Visualization
- Abbottabad, Pakistan
I am a professional Architectural Draftsman with expertise in creating precise 2D floor plans and high-quality 3D models. I specialize in AutoCAD, SketchUp, and Lumion. Whether it'...
3D modeling and rendering expert | Exterior & Interior Design
- Khulna, Bangladesh
Are you looking for high-quality architectural 3D visualisations that impress clients and bring designs to life?
I'm Rity, a professional architect and 3D rendering expert with 5+...
Architectural Designer | CAD, BIM & 3D Visualization
- Portfolio: 3
- Cairo, Egypt
Turn your residential ideas into functional layouts, clear architectural drawings, and compelling 3D visuals.
I help architects, developers, and homeowners develop apartments, vil...
Its Made E.
3D Modeling, Mechanical CAD, Product Design, Simulation, Analysis,Architectural 3D & 2D Design.
We, ITS MADE EZY, have been handling creative mechanical design and product design projects using the software such as SOLIDWORKS for 3d modeling and ANSYS for analysis. Also we h...
(HAP) Hourly Analysis Program
2D & 3D Design
2D Drafting and 3D Modeling
2D Floor Plan Drawings
35
more
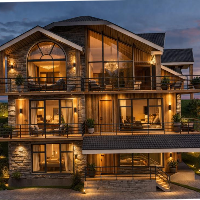
I have professional experience in architectural DWG drafting and 3D visualization, working on reside
- India
3D Modeling, Architectural Visualization, DWG Drafting, AutoCAD Drafting, Floor Plan Design, Exterior Rendering, Material Development, Lighting, Landscape Visualization, Photoshop...
Naseer B.
Chief Architect & Interior Designer | Permits, Floor Plans, 3D Renders, Kitchen & Bath, Garage Desig
- Design Projects: 7
- Sindh, Pakistan
My name is Muhammad Naseer Uddin Brohi, and I am a professional Architect and Interior Designer with over 8 years of experience in residential and commercial projects. I am a regis...
Software related to 3D Floor Plan
Skills related to 3D Floor Plan
- 2D & 3D Architectural Design
- 2D & 3D CAD Design
- 2D & 3D Drafting
- 2D & 3D Floor Plans
- 2D & 3D Modeling
- 2D & 3D Renderings
- 2D Floor Plan Conversions
- 2D Floor Plan Drawings
- 3D Architectural Rendering
- 3D Architectural Visualization
- 3D Architecture Design
- 3D Floor Plan Conversions
- 3D Modeling
- Architectural Design
- Architectural Visualization
- CAD Design
- Elevations
- Floor Plans
- Interior Design
- Rendering




