Expret convert Complex Hand Write PDF to DWG, 3Ds Max Modeling, Rendering with corona and Visualizat
Yangon,
Burma
**Professional Summary**
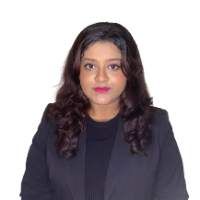
I am a 34-year-old CAD Drafter and 3D Architectural Visualizer with over 8 years of professional experience in office layout planning, space planning, fur...
Interior Designer | Drafter | 3D modeler | Revit | Autocad | Sketchup+Vray | Open to Remote Work
Frisco,
TX,
United States
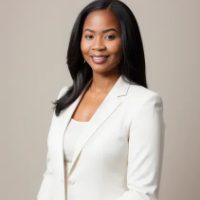
I am an Interior Designer with over 5 years of experience supporting residential and commercial projects from concept development to technical documentation. I specialize in space...
Interior & Furniture Design Professional with Revit, AutoCAD, 3D Max, 3D Visualisation and Creative
Johannesburg,
South Africa
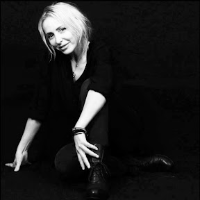
I’m an award-winning Creative Director, Interior & Furniture Designer with 10+ years of experience creating distinctive residential, corporate, and retail interiors from concept th...
Interior & Furniture Designer | Master’s Degree
I am an interior and furniture designer with 10 years of professional experience in residential interior design, custom furniture d...
Creative Product & Interior Design Specialist with CAD and rendering skills
Malaysia
I'm a multidisciplinary designer from Malaysia with a background in industrial design and engineering. I have hands-on experience in interior, product, and furniture design, along...
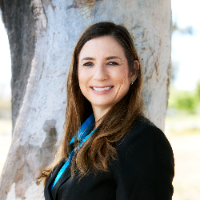
⚡Hi I’m Danielle. I partner with architects, designers, and builders to produce precise & professional technical documentation using AutoCAD including floor plans, sections, deta...
2D & 3D Interior render2D & 3D Renderings2D & 3D Sketchup Models2D AutoCAD drafting36
more
CEO | Architect | BIM & Revit Specialist | SketchUp 3D Modeling | V-Ray Rendering | Interior & Exter
Karachi,
Pakistan
Hello, I'm Muhammad Ali, CEO of SKYLUME MUHAMMAD™ (PRIVATE) LIMITED, an Architectural & Innovative Design Consultancy based in Pakistan.
We provide professional architectural and...
Professional Civil Engineer | Quantity Surveyor | Revit, Civil 3D ,MEP & Interior Design Specialist
Gilgit,
Pakistan
I am a Professional Civil Engineer and Construction Design Specialist with over 5 years of experience in Quantity Surveying, Construction Cost Estimation, Architectural Design, BIM...