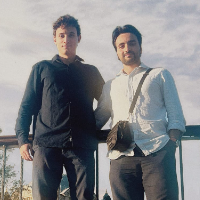
Hello, I'm Samira, a professional Architect skilled in residential, commercial, and Mixed-use projects. My expertise spans AutoCAD, SketchUp, 3DMax, V-Ray, Photoshop, and After Eff...
Architect offering detailed plans, sections, elevations, and realistic 3D renders.
Turkey
I’m an architect based in Istanbul, running my own practice. I approach every project with professionalism, precision, and creativity. I take pride in delivering high-quality archi...
"I will create professional 2D drawings, 3D elevations, and architectural plans"
Pakistan
✅ Strengths & Skills:
Skilled in 2D drafting, 3D elevations, floor plans, and rendering using AutoCAD, SketchUp. Strong eye for detail, accuracy, and creative design solutions....
Freelance CAD Technician specialising in floor plans, elevations, 3d renders and Overlay
Nottingham,
United Kingdom
I have 11 years experience working as a professional designer/cad technician using Autocad and 3ds Max. Recently started my own freelance business which I currently dopart time alo...
Experienced Mechanical Design Engineer specializing in blown-film extrusion and elevator systems, with a proven record of optimizing complex assemblies through 3D CAD (Creo, SolidW...
2D AutoCAD2d and 3d solidworks modeling2d to 3D CAD Modeling3D Modeling Creo Parametric16
more
Architectural Vizualisation professional with Archicad experience
Paris,
France
At Ivo Trano, we are a team of experienced engineers specializing in architectural drafting and design services.
Our services include :
- 3D modeling and rendering
- Construction...
I am a CAD & Interior Design professional with experience in residential and commercial design projects. I specialize in 2D floor plans, interior and exterior design, elevation dra...