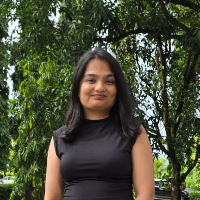
I’m Azharuddin, an Architect And Civil Engineer from India with over 8 years of professional experience in architectural design, planning, project management, and construction supe...
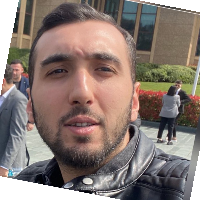
Hello, I am a Mechanical Engineer with experience in mechanical design and foundry mold design.
Istanbul,
Turkey
Foundry mold and core design
• 2D/3D design using SolidWorks and AutoCAD
• Mechanical system design and assembly planning
• Prototype development and production process supervis...
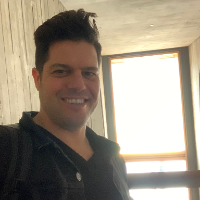
Architect & 3D artist for the past 12 years, Osher has worked in the leading offices in Tel Aviv, learning how to execute projects from A-Z, from the preliminary phase of planning...
Experienced Drafter with a demonstrated history of working in the architecture & planning industry. Skilled in AutoCAD, Microsoft Word, 2D CAD Drawing, Table Tennis, and Drawing. S...
We are India based renowned organization mainly caters to CAD based designing, 2D drafting, 3D modeling, and drawing. We primarily serve to Architecture, Engineering, and Construct...
I specialize in creating photorealistic 3D visualizations while offering expert space planning and furniture curation. I don't just render a room; I optimize it for flow, function,...
"Architect with expertise in AutoCAD, 3D modeling, and realistic rendering. Skilled in architectural planning, interior design, and detailed drafting, committed to delivering high-...
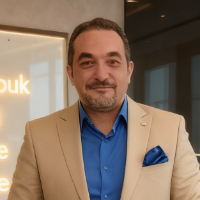
Hello. I’m a Master in architecture from Dessau, Germany, with more than 7 years of international experience in the field of architecture, interior design, urban planning, and arch...