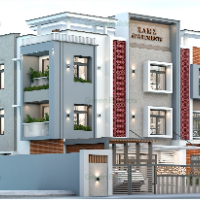
3D Floor Plan Design Professionals
AutoCAD Architectural Draftsman | Floor Plans | Elevations | Detailed Working Drawings
- Portfolio: 2
- Erode, India
Hello, Iβm Satheesh, an Architectural Draftsman with 5+ years of professional experience in AutoCAD drafting and building design support.
I specialize in delivering precise and co...
Architect | Interior designer | Civil | 3d modelling | 2d drafting
- Portfolio: 3
- Pune, India
We work with passion and We love what we do. We will complete your work with our given deadline and maintaining the work quality.
Weβre offering:
Β» Architecture planning, 3D Visua...
Electrical & Mechanical Design Engineer
- Thessaloniki, Greece
I'm an electrical engineer with 18 years of experience in design 2D & 3D drawings across the electrical, mechanical, and architectural fields.
++ Reverse engineering from photos, P...
Architectural & Surveying professional with AutoCAD, Civil 3D, Carlson, SketchUp & Revit experience
- Mayfield, KY, United States
Hi, I am a drafter & designer who owns my own business in KY. I have 8 plus years of experience in the drafting world. I have completed numerous boundary, topo, plot plan, and ALTA...
Architect | 3D Modeler | Drafter | Designer
- Portfolio: 1
- Andhra Pradesh, India
Welcome to my profile! I am a professional Architect and CAD Designer with over 5 years of hands-on experience in the industry. I specialize in transforming concepts into creative...
CAD Designer | 2D & 3D Modeling | SolidWorks & AutoCAD Expert
- Colombo, Sri Lanka
I specialize in converting floor plans, sketches, and PDFs into accurate and fully detailed CAD drawings. I ensure every project is created with precision, proper scaling, and clea...
Hafiz Sami G.
5.0
(1)
Civil Engineer Professional with Autocad 3ds Max, Sketchup
- Faisalabad, Pakistan
I am an AutoCAD Specialist having vast experience in the field of architectural modeling, technical drawing, floor plan, 2d/3d floor plan, 3d rendering using professional software...
Civil Engineer Student| AutoCad Expert|2D & 3D Modeler
- Dhaka, Bangladesh
Hello Good People.
Make your house planning, house elevation and house 3d modeling using AutoCAD.
Plan your dream 2D to 3D model and rendering.
Achitect | CAD | Sketchup | Landscape | Interior & Exterior | BIM | 3D Modeling
- Design Projects: 3
- Comilla, Bangladesh
Hello!! π
I'm Babu Ahamed. I am an expert Architect and ( Interior & Exterior) designer, Landscape Architect with more than 12 years of professional experience, carrying out high...
Civil cum Design Engineer
- London, United Kingdom
*FEMI EMMANUEL*
287 Fylde Road, Preston, Lancashire, PR2 2NH
ββββββββββββββ
I am writing to express my interest with you With a *Masterβs degree in Construction Project Management...
2D & 3D Architectural Design
2D & 3D Interior Design
2D & 3D Renderings
2D & 3D Sketchup Models
17
more

Software related to 3D Floor Plan Design
Skills related to 3D Floor Plan Design
- 2D & 3D Architectural Design
- 2D Drafting
- 2D Floor Plan Design
- 2D Floor Plan Drawings
- 3D Architectural Visualization
- 3D Modeling
- 3D Rendering
- Architectural Design
- Architectural Drafting
- Architectural Drawings
- Architectural Visualization
- CAD Design
- Construction Drawings
- Drafting
- Elevations
- Floor Plan Design
- Floor Plans
- Interior Design
- Residential Design
- Space Planning