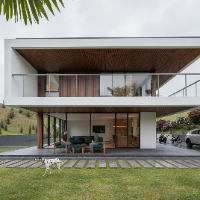
I am a skilled Design Architect and Visualizer with a rich background encompassing four years of hands-on experience in the realm of mega scale projects, spanning both residential...
• Designing building maps and projects with teams
• Rendering and animating various projects.
• Conduct site evaluations to ensure quality of work and adherence to safety
standa...
We are India based renowned organization mainly caters to CAD based designing, 2D drafting, 3D modeling, and drawing. We primarily serve to Architecture, Engineering, and Construct...
Architectural Drafter (AutoCAD) & 3D SketchUp Modeler | Render Support
La Plata,
Argentina
I am an Architectural Drafter, skilled in AutoCAD and SketchUp, and familiar with Revit and Bluebeam, with a focus on precision, detailing, and 3D modeling. My
professional experi...
Owner and Sole Proprietor Erika McCann Kitchens, LLC
West End,
NC,
United States
Proficient in 2020 Kitchen Design - floor plans, elevations, color renderings, Sketchup, conversion to CAD and PDF; I work with builders, architects and the client directly.
20-20 Design2D & 3D Floor Plans2D Plans and Elevations3D Sketchup Rendering12
more
With 15+ years of experience working with architects in the USA, Canada, and Australia.
I am an expert in 2D Drafting, Photoshop, SketchUp, 3ds Max, V-Ray, and D5 Render.
Wish to...
2D & 3D Animation2D & 3D Architectural Design2D & 3D CAD Design2D & 3D Design32
more
3D Visualizer Professional With Sketchup, Lumion, AutoCAD, D5, 3DS MAX, Corona Experience
Dubai,
United Arab Emirates
Architectural Drafter & 3D Visualizer with UAE industry experience. Skilled in technical drawings, BIM modeling, and photorealistic rendering. Tools: AutoCAD, Revit, SketchUp, Lumi...
2D & 3D Animation2D & 3D Architectural Design2D & 3D CAD Design2D & 3D Interior Design24
more
I'm an Architect and 3D Visualization Specialist with hands-on experience turning
2D concepts and drawings into detailed 3D models and photorealistic renders. I
work fluently acr...
Professional Architect & 3D Rendering Specialist | AutoCAD | SketchUp | Enscape | Lumion
Surat,
India
I am a professional Architect specialist with expertise in creating high-quality architectural designs and realistic 3D visualizations.
I help clients turn their ideas into practi...