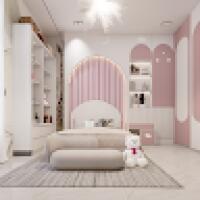
3d rendering, space planning, Designers
Exterior | Interior | 3D Rendering | Architecture | Design | AutoCAD
- Portfolio: 1
- Lake Zurich, IL, United States
I have over 17 years of experience in commercial and residential floor plans. I am a highly trained and resourceful Design expert that thinks independently and works collaborativel...
Interior Designer specializing specializing in space planning, technical drafting with AutoCAD
- Irvine, CA, United States
I am a dedicated and accomplished CAD Designer and Architectural Drafter with over six years of experience in residential and commercial design. My expertise lies in creating accur...
High-end 3D rendering Specialist, Architect and Interior Designer
- Portfolio: 5
- Romania
I am an Architect and Interior designer with more then 10 years of experience in the field of 3D modelling, premium realistic rendering, real estate renders, photorealistic archite...
Interior designer, 3D visualizer with sold works experience.
- Bengaluru, India
*Detailed drawings and modeling in AutoCAD, 3ds max with Vray and corona render. Photoshop.
*I got 4 years Experience in design field.
*I am experienced in creating functional, saf...
Senior Architect | Interior Designer | 3D Visualization Specialist
- Belgrade, Serbia
I am an experienced Architect and Interior Designer specializing in residential architecture, interior design, and high-quality 3D visualization.
With extensive experience in arch...
2D & 3D Interior Design
2D Drafting and 3D Modeling
3D Architectural Visualization
3D Floor Plans
30
more
BIM Modeler | Architectural designer | 3D visualizer
- Dhaka, Bangladesh
Hello ! I am Tashrik
I’m a building engineer from Bangladesh, passionate about creating outstanding interior and exterior designs. I focus on every detail of the design process —...
Lead Interior & Product Designer | 3D Visualization & Spatial Planning Specialist
- Panjim, India
I am a Lead Interior & Product Designer and Founder of Avaãsa Designs, bringing over four years of expertise in transforming spatial concepts into functional, high-end residential,...
2D & 3D Interior Design
2D Drafting and 3D Modeling
3D Interior Rendering Design
3D Visualization
21
more
Residential Layout & Kitchen Designer | Permit Plans + 3D Visualization
- Oconomowoc, WI, United States
I help homeowners and builders avoid costly layout mistakes before construction begins.
I specialize in kitchen and residential layout design, combining technical planning with cl...
Freelance Architect | Interior Designer | 2D Plans & 3D Rendering | AutoCAD & SketchUp | Residential
- Nueva Vizcaya, Philippines
I am a Freelance Architect and Interior Designer specializing in architectural design, CAD drafting, 2D floor plans, and 3D visualization. Since March 2024, I have contributed to a...
Architect | Interior Designer | AutoCAD | SketchUp | Enscape | Vray | D5 Render |3D Rendering Expert
- Lagos, Nigeria
I am a professional Architect, Interior Designer, and 3D Visualization Specialist with experience in residential, commercial, and institutional projects. I create modern architectu...
2D & 3D Architectural Design
2D AutoCAD, Revit, Sketchup
3D Architectural Design
3D Modeling
18
more
Software related to 3d rendering, space planning,
Skills related to 3d rendering, space planning,
- 2D & 3D Floor Plans
- 2D & 3D Interior Design
- 2D & 3D Renderings
- 3D Technical Drawings
- 3D Visualization & Rendering
- 3D Visualization Interior
- 3D furniture design
- 3D interior design
- Architectural Floor Plans
- Autocad
- Construction Detailing
- Grasshopper
- Grasshopper 3D
- Interior planning
- Isometric 3D Renderings
- Rhino
- Rhino 3D
- Sketchup
- Sketchup Modeling
- Wardrobe Design