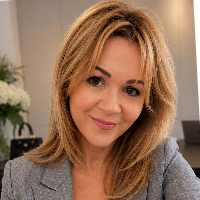
Uljana C.
Senior Architect | Interior Designer | 3D Visualization Specialist
 Belgrade,
Serbia
Global rank:
36,422
/
156,127
Skill pts: 5
Archicad & lumion
Architectural Planning
Exterior Rendering
Interior Rendering Design
Residential Design
About
I am an experienced Architect and Interior Designer specializing in residential architecture, interior design, and high-quality 3D visualization.
With extensive experience in architectural design and freelance projects, I help clients transform their ideas into functional, well-designed, and visually compelling spaces. My expertise includes space planning, floor plans, interior design concepts, furniture layouts, and realistic 3D visualizations.
I primarily work with ArchiCAD and use professional visualization tools to create clear architectural presentations, 3D floor plans, axonometric views, and photorealistic interior and exterior renderings.
My approach combines creativity, functionality, and attention to detail. I work carefully with each client's requirements and aim to deliver practical, attractive, and professional design solutions.
My services include:
• Architectural design and space planning
• Interior design and furniture layouts
• 2D floor plans and technical drawings
• 3D floor plans and axonometric views
• Photorealistic 3D interior and exterior visualization
• ArchiCAD modeling and documentation
I am committed to clear communication, reliable collaboration, and delivering high-quality results tailored to each project.
... more »
« less
With extensive experience in architectural design and freelance projects, I help clients transform their ideas into functional, well-designed, and visually compelling spaces. My expertise includes space planning, floor plans, interior design concepts, furniture layouts, and realistic 3D visualizations.
I primarily work with ArchiCAD and use professional visualization tools to create clear architectural presentations, 3D floor plans, axonometric views, and photorealistic interior and exterior renderings.
My approach combines creativity, functionality, and attention to detail. I work carefully with each client's requirements and aim to deliver practical, attractive, and professional design solutions.
My services include:
• Architectural design and space planning
• Interior design and furniture layouts
• 2D floor plans and technical drawings
• 3D floor plans and axonometric views
• Photorealistic 3D interior and exterior visualization
• ArchiCAD modeling and documentation
I am committed to clear communication, reliable collaboration, and delivering high-quality results tailored to each project.
Experience
-
Architect & 3D Visualization Specialist
Mali Mrav doo · Full-time
May 2025 –
Present
1 yrs 6 mos
Inđija, Serbia
Developed architectural concepts and 3D visualizations for residential projects
Created photorealistic interior and exterior renders for client presentations
Collaborated with clients to refine layouts, materials, and design solutions
Delivered functional space planning aligned with real construction conditions
Worked in Archicad, Lumion, and AutoCad, Word, Exel, Photoshop. -
Architect | Sim Invest
Architect | Sim Invest · Full-time
Nov 2022 –
Feb 2025
2 yrs 3 mos
Inđija, Serbia
Worked on residential architectural projects from concept to technical documentation
Prepared floor plans, layouts, and construction drawings
Assisted in interior design development and material selection
Coordinated design solutions with project requirements -
Architect & Interior Designer | 3D Visualization | Freelance
Architect & Interior Designer | 3D Visualization | Freelance · Freelance
Jan 2010 –
Sep 2022
12 yrs 8 mos
Serbia
Delivered architectural and interior design projects for residential and commercial clients
Created photorealistic 3D visualizations and presentations for client approval
Developed functional layouts and space planning solutions
Produced technical drawings and complete project documentation
Designed interior concepts, materials, and facade solutions
Worked with Archicad, AutoCAD, SketchUp, Lumion, and Artlantis
Managed projects independently and communicated directly with clients -
Architect & Interior Designer | 3D Visualization | Various studios (Prombudproekt, LPI 14, Artik)
Architect & Interior Designer | 3D Visualization | Various studios (Prombudproekt, LPI 14, Artik) · Full-time
Oct 2004 –
Dec 2009
5 yrs 2 mos
Lviv, Lviv Oblast, Ukraine
Designed residential, commercial, and public architectural projects
Created interior design concepts and functional space planning solutions
Produced 3D models and photorealistic visualizations for client presentations
Developed technical documentation and facade design solutions
Worked in Archicad, AutoCAD, and Artlantis
Collaborated with teams on project development and execution
Education
- Lviv Polytechnic National University Master of Architecture (MArch),, ARCHITECTURE 1996 – 2002 Master of Architecture with a strong foundation in architectural design, spatial planning, construction documentation, and building design. Developed expertise in residential and commercial architecture, combining technical knowledge with creative design solutions.
Other experience
- Freelance Architectural Design & 3D Visualization Extensive experience in freelance architectural and interior design, including space planning, residential projects, construction documentation, and photorealistic 3D visualization. Skilled in creating functional and aesthetically balanced design solutions tailored to clients' needs.
Stats
0 followers, 0 following
Joined: November 10, 2026
Last seen: November 10, 2026
Area of Expertise
Interior Design
3D Modeling
3D Rendering Services
3D Architectural Rendering Services
3D Landscape Rendering
ArchiCAD Design Services
3D Architectural Modeling
3D Furniture Rendering
3D Interior Rendering
3D Exterior Rendering
3D Home Rendering
3D House Rendering
3D Architectural Site Plan Rendering
3D Architectural Visualization Services
3D Residential Rendering
3D Real Estate Rendering
Architectural 3D Modeling
3D Interior Visualization
3D Floor Plan Rendering
Photorealistic Rendering
Location
Belgrade, Serbia