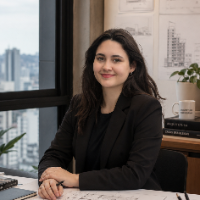
am an Architectural Designer and BIM Specialist with experience in architectural design, technical drawings, and high-quality 3D visualization for residential and commercial projec...
Dynamic and highly motivated Architect with multidisciplinary
experience in architectural design, BIM development, interior architecture, landscape architecture, and project coordi...
Professional Engineers and Architects with over 15 years of experience in Building and Construction
Nairobi,
Kenya
We offer top-tier expertise in Construction Project Management, Architectural Plans and Designs, MEP plans and layout documentation, Building Cost Estimations, Bill of Quantities,...
Civil, Architecture, Structural, Mechanical, Signage Design and Detailing Services
Pune,
India
We are a global CAD and BIM support team helping architecture, engineering, and construction companies deliver high-quality design and drafting work - on time and without the need...
Architect and BIM designer specializing in Archicad, SketchUp, 3D modeling, visualization, and archi
Brazil
I am an architect and BIM designer with experience in architectural design, Archicad, SketchUp, 3D modeling, and architectural visualization. I have developed residential, commerci...
Civil Engineer with a Bachelor's degree and over five years of progressive experience in architectural design, BIM modelling, and construction project support. Proven track record...
More than twenty-nine years of professional practice in the field of architectural building
design; interior design; environmental design; construction documentation; 3d modeling;...
2D & 3D Architectural Design2D & 3D Interior Design2D & 3D Interior render2D to 3D CAD Designer23
more
I am a detail-oriented Civil CAD Engineer with over two years of experience in 3D building modeling, interior design, and MEP layouts using Revit and AutoCAD. My expertise spans re...
Architect with AutoCad, Revit, Photoshop and Lumion Experience
Abuja,
Nigeria
Senior Architect | Government-Trained | Precise Design • Buildable Drawings • Reliable Remote Delivery
I am a Senior Architect with extensive experience working within a governmen...