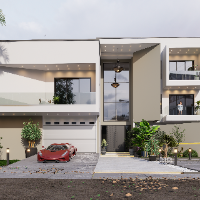
3D Architect With Setchup, D5render, and twinmotion
Lagos,
Nigeria
Worked with different professionals in the architectural field, especially to translate 2D CAD designs into 3D Visualisations.
I've successfully done several interior and exterior...
AutoCAD & Civil 3d Designer, Architecture, Interior & Exterior Designer, 3d Modeler, Product Designe
Jaipur,
India
I am expert and passionate in AutoCAD architecture designs (Interior and Exterior designs). I having 21 years experiences of AutoCAD designing, architectural designs, 3d modeling a...
I'm a design engineer experienced in designing and drafting of 2d and 3d designs for building projects . implementing an innovative and creative ideas for 3d designs such as exteri...
Expret convert Complex Hand Write PDF to DWG, 3Ds Max Modeling, Rendering with corona and Visualizat
Yangon,
Burma
**Professional Summary**
I am a 34-year-old CAD Drafter and 3D Architectural Visualizer with over 8 years of professional experience in office layout planning, space planning, fur...
Civil Engineering Professional with 2+ Years’ Experience in AutoCAD, Revit, and BIM-Based Design
Dhaka,
Bangladesh
I’m a Civil Engineer with 2+ years of experience in architectural and structural drafting using AutoCAD and Revit. I specialize in 2D/3D drawings, BIM modeling, and construction do...
Hi,
I am Shimon, I am an Architect with 4+ years experiences.I am expert to all types of #Architectural 2D drawing with furniture layout,2D Elevation drawing,Sectional drawing,Land...
I am a professional architectural designer with experience in 2D planning and modern 3D elevation design.
I specialize in:
✔ 2BHK & 3BHK house plans
✔ Small plot smart design (20x...
I am an Architectural CAD Drafter and 3D Designer specialized in residential renovations and interior spaces.
I help architects, interior designers, contractors, and real estate p...
Landscape Architect & 3D Architectural Visualization Specialist
Germany
Landscape Architect & 3D Visualization Specialist
I am a qualified Landscape Architect with a degree from Ankara University Faculty of Agriculture and extensive experience in 2D t...
2D & 3D Interior Design2D Drafting2D Exterior Design2D Interior Design29
more