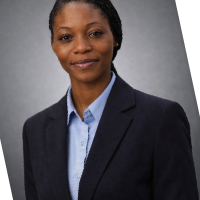
Licensed Architect specializing in concept development, technical detailing, and project delivery ac
Western Australia,
Nigeria
I am a licensed architect with experience in architectural design, project planning, and construction documentation. I am passionate about creating functional, sustainable, and aes...
I'm a Revit modeler with a civil engineering background, specializing in architectural BIM modeling, CAD/PDF to Revit conversion, and construction documentation. I've independently...
About Me
I am a BIM & CAD Consultant with extensive experience in Revit, AutoCAD, BIM coordination, Scan-to-BIM, construction documentation, and multidisciplinary modelling.
I work...
3d render specialist/3ds max/Rhino/Photoshop/Mood board/Object design
Miami,
FL,
United States
I will create design projects based on documentation, plans, sketches and drawings. The fate of the entire project often depends on high-quality visualization. I can translate any...
3D BIM Modeler for Architecture & Construction Projects
Paris,
France
I am a BIM specialist with experience in 3D modeling, construction documentation, building regulation drawings, and technical drafting. I help architects, engineers, contractors, a...
I am a Civil Engineering professional specializing in AutoCAD drafting, Revit BIM modeling, architectural and structural drafting, 3D modeling, and construction documentation. I pr...
I am Architectural Draftsman position With over 24 years of progressive experience in architectural drafting, design coordination, I bring a strong track record of delivering accu...
Interior Designer | AutoCAD Drafting | Space Planning | SketchUp
Palestine
Interior designer specializing in AutoCAD drafting, space planning, furniture layouts, technical interior drawings, and SketchUp 3D modeling. Experienced in residential and commerc...
Detail-oriented and reliable Draftsman with 7 years of experience in 2D and 3D design and drafting. Proficient in AutoCAD, SketchUp, 3ds Max, and other industry-standard software t...
2D & 3D Architectural Design2D Structural Drafting2D and 3D Drafting2D and 3D Engineering Design11
more