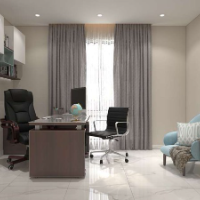
SketchUp 3D Modelling Designers
Architect | 2D Drawings, 3D Modeling & Photorealistic Architectural Visualization | Space Planning
I'm an Architect and 3D Visualization Specialist with hands-on experience turning
2D concepts and drawings into detailed 3D models and photorealistic renders. I
work fluently acr...
3Ddesign and render
- Portfolio: 1
- Doha, Qatar
2d drafting AutoCAD.
3d modelling SketchUp and 3d max
rendering using v ray 6
photoshop
shape design Catia v5
Architect | Interior Designer | Expert in AutoCAD, SketchUp, Lumion
- Islamabad, Pakistan
๐ Licensed Architect.
๐
10+ Year Experience in Architectural Design.
๐
100+ Successful Projects.
What I offer:
โ Floor Plan Design
โ Architectural 2D drawings
โ Architectural...
Interior Designer with 17 years experience
- Abu Dhabi, United Arab Emirates
Interior designing, 3d modelling, 3d Visualizing, Architectural visualizing and AutoCad Drafting.....
BIM engineer and Architect and rendering Expert
- Portfolio: 9
- Yokohama, Japan
I am a architect and civil engineer working in Japan in construction firm. I have more than 4 years of experience in construction field. I do 2D and 3D modelling and3D animation an...
3D Vehicle and Environment Artist - Automotive, Hard Surface and Real-Time Rendering
- Islamabad, Pakistan
I am a 3D vehicle and environment artist based in Lahore, Pakistan, with 6+ years of professional production experience in hard-surface modelling, PBR texturing, and real-time visu...
Revit ,AutoCAD & Sketch up Expert: 2D Drafting, 3D Modeling, and Photorealistic Renders
I am a highly experienced and versatile design professional with 15 years of continuous experience spanning the residential, commercial, and hospitality sectors. I specialize in br...
Civil Engineer with CAD experience
- Portfolio: 2
- Pune, India
I am a Civil Engineer and I have an experience of 9 years in a professionally CAD, 3D modelling and designing
Architectural Designer
- Pakistan
Architectural Drafting & 2D Plans: Converting sketches into professional blueprints (floor plans, site plans, and elevations) in AutoCAD.
3D Modelling & Rendering: Creating photor...

Software related to SketchUp 3D Modelling
- 2D & 3D Modeling Solidworks
- 2D AutoCAD
- 3D SKETCHUP
- Adobe Photoshop
- AutoCAD
- Autodesk Fusion 360
- Autodesk Revit
- Autodesk Revit
- Enscape SketchUp
- Enscape for SketchUp
- Lumion
- Product Development
- Rhinoceros (RhinoCAD, Rhino 3D
- Rhinoceros 3D
- SketchUp
- SolidWorks
- SolidWorks 2D & 3D Modeling
- Trimble SketchUp (Google)
- V-Ray
Skills related to SketchUp 3D Modelling
- 2D & 3D Interior Design
- 2D & 3D Sketchup Models
- 2D Drawing
- 2d autocad
- 3D MODELLING
- 3D Modeling
- 3D Models
- 3D Rendering
- 3D Sketchup Rendering
- 3D Visualization
- Architectural Design
- CAD Design
- CAD Drafting
- CAD to Sketchup Conversion
- Drafting
- Floor Plans
- Interior Design
- Rendering
- Sketchup
- Structural Engineering