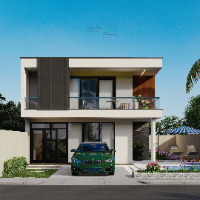
• Architectural design, visualization, and 3D modeling services for residential and commercial projects
• Created retail store designs for tenant build-outs, including store layout...
I am a passionate 3D Visual Artist specializing in architectural visualization and realistic rendering. With a strong eye for detail and design, I transform concepts and floor plan...
AutoCAD Draftsman with CAD experience and archicad skills, protastructure skills,
Nairobi,
Kenya
I am a skilled CAD Draftsman with strong experience in AutoCAD and Archicad, specializing in architectural drawings, floor plans, elevations, sections, and construction documentati...
I am a passionate Interior Designer and 3D Architectural Visualizer with a strong focus on creating realistic, functional, and aesthetically refined spaces. I specialize in transfo...
ArchiCAD Expert | BIM Modeling & Construction Drawings
Douala,
Cameroon
I'm Asang Bazil, an architectural designer specializing in ArchiCAD. I help architects, contractors, and homeowners turn rough ideas into precise, build-ready digital models.
Here...
hi, am Azhar Jamal i have 5 years experience in 3d Designing interior, exterior, floor plan, trade works
exhibition stands gondolas stand..
I create high-end renders for interiors...
Architectural Drafter & 3D Visualization Specialist
Maputo,
Mozambique
Passionate Civil Engineering technician and 3D architectural designer with experience in architectural modeling, floor plans, structural drafting, and high-quality 3D rendering. De...
Entry-level architectural designer and drafter with hands-on experience creating detailed 2D floor plans, elevation views, and high-quality 3D renderings using Revit, AutoCAD, and...
2D AutoCAD2D Floor Plan Drawings3D Architecture Rendering3D Rendering9
more
I am delivering an exceptional range of architectural design services, including drafting, 3D rendering, and floor planning, BIM planning that I achieved in my 10-year career as a...