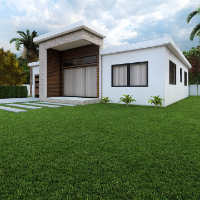
I'm Kristina, a freelance architectural drafter specializing in custom floor plans, 3D renders, and branded design packages for residential and commercial projects. With advanced e...
Creative and detail-oriented Architectural 3D Visualizer and Interior Designer with over 5 years of experience producing high-quality residential and commercial designs. Skilled in...
Interior designer and architecture student from Brazil, specializing in residential design, 3D modeling and architectural visualization.
I primarily work with Chief Architect, d...
I am a dedicated Architectural CAD Designer with professional experience in architectural drafting, space planning, and 3D visualization. I specialize in delivering precise, build-...
Architectural & Interior Designer | 3D Visualization
Denpasar,
Indonesia
10+ years of experience in architecture, interior design, and construction management, running RAI Design in Bandung, Indonesia since 2020. I've delivered residential, commercial,...
Karel Noppe 3D Architectural Visualization is a professional studio specializing in high-quality architectural visualization. With over 25 years of experience in imaging, CGI, and...
Hi, I'm Zafar, an Architecture & Interior Designer specializing in photorealistic 3D architectural visualization and interior design. I create modern, functional, and visually stun...
With 15 years of interior and architectural design experience, Jason bridges creative vision with technical precision. Specializing in high-end global retail for the past seven yea...
Turn your residential ideas into functional layouts, clear architectural drawings, and compelling 3D visuals.
I help architects, developers, and homeowners develop apartments, vil...