2D/3D Drafting, Modeling & Millwork Estimation for Arch & Contractor
Vadodara,
India
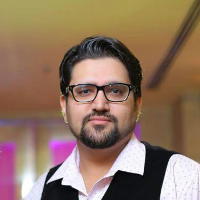
Hello! I’m Harshad Chauhan, a CAD design and drafting professional specializing in 2D millwork shop drawings, construction estimation, architectural drafting, and 3D modeling & ren...
I am a dedicated 3D Architectural Visualization professional with over 19 years of experience specializing in creating stunning, photorealistic renderings and dynamic walkthrough a...
Architectural Drafter (AutoCAD) & 3D SketchUp Modeler | Render Support
La Plata,
Argentina
I am an Architectural Drafter, skilled in AutoCAD and SketchUp, and familiar with Revit and Bluebeam, with a focus on precision, detailing, and 3D modeling. My
professional experi...