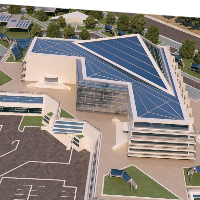
Hi welcome to Elm & Clay Studio! We are architects Kavya and Rahul!
Do you want to turn your ideas into a visual journey through realistic renderings?
We are a professional inter...
Began CAD in the fall of 2023. I have an active portfolio on Artstation and have completed a school CAD course placing first in my class. I have experience working on Humanoid figu...
Please contact DM ☺️
I am AutoCad Draughtsman Freelancer and My services Include Autocad 2D | 3D Design | Interior Design | MEC Design(Mechanical, Electrical , Civil, Electroni...
2D & 3D Architectural Design2D & 3D Design2D & 3D Floor Plans2D & 3D Mechanical Assembly15
more
Searching for the BEST OPTION FOR YOUR PROJECT?
Your Journey ENDS-UP Here you are in the safest place with legacy and diligence.
Why Me?
✨ Quality with all measures
✨ Clients T...
I’m an Architectural Designer and 3D Visualization Professional specializing in architectural drafting, floor plans, 3D modeling, interior design, and photorealistic rendering.
I...
I turn blueprints and CAD drawings into cinematic 3D .renders that help architects win clients and developers sell properties faster
I help homeowners, architects, developers, and...
I am Oluwatommy, A professional 3D Architectural Designer specializing in photorealistic architectural visualization, interior and exterior rendering, and detailed 3D modeling for...
I am an Architect and Interior Designer with a strong background in creating 3D renders for interior and exterior spaces, designing building facades, and drafting architectural pla...
2D & 3D Architectural Design2D & 3D Interior Design2D & 3D Renderings2D AutoCAD13
more
Visionary | Positive | Perfectionist
Delivering quality work is the motto. No matter how small or big the task is.
Friendly, and dare to finish attitude. Have being in archit...