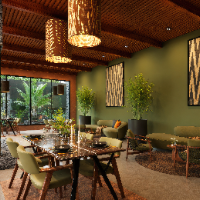
Architectural Desinger | AutoCAD, SketchUp & 3D Rendering
Poland
I am a Colombian-trained architect and architectural designer specializing in 2D CAD drafting, 3D modeling, and architectural visualization.
I help clients transform sketches, PDF...
Architectural CAD Drafter | SketchUp 3D Modeler | Construction Drawings | Photorealistic Rendering
Kathmandu,
Nepal
I help architects, builders, developers, and homeowners transform ideas into accurate technical drawings and realistic 3D visualizations.
I specialize in creating clean, professio...
Civil Engineering Professional with 2+ Years’ Experience in AutoCAD, Revit, and BIM-Based Design
Dhaka,
Bangladesh
I’m a Civil Engineer with 2+ years of experience in architectural and structural drafting using AutoCAD and Revit. I specialize in 2D/3D drawings, BIM modeling, and construction do...
I help international architecture firms, interior designers, and property developers transform raw 2D sketches and concept ideas into highly detailed 3D models and construction-rea...
Civil, Architecture, Structural, Mechanical, Signage Design and Detailing Services
Pune,
India
We are a global CAD and BIM support team helping architecture, engineering, and construction companies deliver high-quality design and drafting work - on time and without the need...
With over 14 years of experience in the cabinetry industry, I specialise in 3d CAD modelling, cabinetry detailing, and production-ready working drawings for kitchens, bathrooms, la...
Architect | 3D Rendering & Drafting Professional (AutoCAD, SketchUp, Lumion)
Bauchi,
Nigeria
> I am a passionate architectural designer with strong experience in residential, commercial, and institutional design. I specialize in 2D drafting, 3D modeling, and photorealistic...
Lumière Studios is a Chicago-based technical production firm focused on the execution of complex BIM and visualization mandates. We operate as a strategic, white-label partner for...
I am an Architectural Designer and 3D Visualizer, and Co-Founder of ASF Arch Studio, an architecture and visualization studio.
With a background in architectural design and civil...