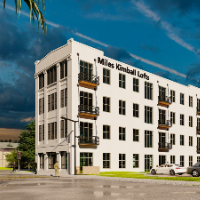
Established in Prishtina in 2008, we deal with architectural complexity, various project scales in the most inventive, sustainable and professional way.With holistic design approac...
2D & 3D Design2D & 3D Engineering Design2D & 3D Floor Plans2D and 3D CAD Design5
more
Hi! I'm MUHAMMAD FARHAN,
I'm a pro architect with 9 years experience. - I will DESIGN AND create 3D models and rendering from your 2D files. -
All architectural projects such as re...
Architectural 3D Modeling & Rendering Professional with AutoCAD, SketchUp and 3D Visualization Exper
Abuja,
Nigeria
I am an experienced architectural 3D modeling and rendering professional specializing in CAD drafting, 3D visualization, interior design, and realistic architectural renderings.
I...
My name is Arun Kumar
I graduated from Anna University Chennai, India.
I delivered the best quality results on time during my stay at KCG College and always exceeded all clients' e...
I am a skilled Architect with experience in architectural design, planning, and 3D visualization. I specialize in creating accurate 2D drawings, detailed CAD layouts, and high-qual...
Architectural Designer | AutoCAD & SketchUp Specialist | 3D Modeling and Rendering
Brazil
Hello, my name is Victor Brito, and I am an architectural designer with 5 years of experience developing architectural projects, executive drawings, interior design solutions, furn...
I have recently graduated with a BA (Hons) Architecture degree from the University of Westminster in London and I am currently looking for work in the industry. I am skilled in han...
Senior Architectural Designer | AutoCAD Drafting | Construction Documentation
Amsterdam,
Netherlands
I am a Senior Architectural Designer and Urban Designer with over 20 years of professional experience in architectural design, construction documentation, and technical drawing pro...
Architect with experience in architectural design, interior design, technical documentation, 3D modeling, visualization, construction coordination, and real estate development anal...