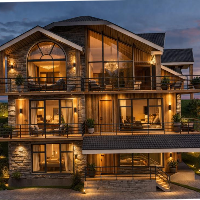
3d mode Designers
Home Design Professional, AutoCAD 2D & 3D Studio Max, Search Results Web results Lumion 3D Render.
Freelance Designer
- Architectural Design
- Planning
- Autocad Drafting
- 3D Modeling,
- 3D Visualitation,
- Concept Design,
- Product Design,
- Rendering,
I am a super skilled architect and an expert 3D modeling and rendering Expert with over 10 years e
- Indianapolis, IN, United States
I will provide high quality photorealistic visualizations for your architectural designs. I am offering to develop a design package with Autocad,Revit or Sketchup & deliver: Deta...
Interior Design Expert
- Karachi, Pakistan
Interior Design professional with expertise in:
3D Modeling & Visualization
2D Technical CAD Drawings
Photorealistic Renderings
Detailed Shop Drawings
Architecture 3D Vizualizer
Hi, I am an Architect. Experienced in 3d modeling and architectural visualization rendering. The top priority for me is project deadlines. I've done much Architectural work, especi...
Brazilian Architect with sketchup project and rendering image experience
- Portfolio: 3
- Espнrito Santo, Brazil
-Architectural and Interior Design;
- Renovation;
- Home Decor;
- Modern Projects;
- Sketchup 3D modeling;
- Sketchup Layout;
- V-Ray Rendering;
- Twinmotion Rendering;
- Lumion R...
interior designer 2d/3d
- New Delhi, India
commercial & residential space planning
2d/3d modeling
high quality render images
graduate & have a certificate of master diploma in interior designing
Architectural Engineering professional/ BIM experience
- Belgrade, Serbia
BIM, 3D Modeling and 3D Architectural Visualization
Experience in Prefabricated Weekend Housing with real-world projects and general CAD/BIM drafting
I have professional experience in architectural DWG drafting and 3D visualization, working on reside
- India
3D Modeling, Architectural Visualization, DWG Drafting, AutoCAD Drafting, Floor Plan Design, Exterior Rendering, Material Development, Lighting, Landscape Visualization, Photoshop...
Architectural Design
- Lagos, Nigeria
hello i'm gideon i'm an lisence architectural design i draw floor plans and 3d modeling and more i studied at cadd center
Civil Engineer & Architectural Visualizer
- Baghdad, Iraq
Architectural design, space planning, 3D modeling, photorealistic rendering, construction drawings, and visualization using 3ds Max and AutoCAD. Experienced in residential, commerc...
Software related to 3d mode
Skills related to 3d mode
- 2D to 3D Modeling
- 3D CAD Modeling
- 3D Cad Jewellery Designer
- 3D Design
- 3D Jewelery Rhinoceros
- 3D MODELLING
- 3D Modeling
- 3D Models
- 3d models of machine parts
- Assembly Design
- CAD Design
- CAD Designer
- CATIA
- CATIA V5
- Computer Aided Design
- Product Design
- Rendering 3D Design
- Robotics Design
- Robotics Inverse Kinematics
- Technical Drawings