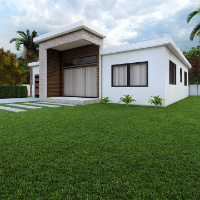
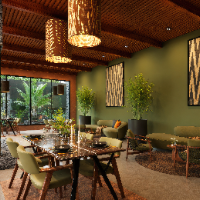
👋 Hi! I am a professional 3D Architectural Visualizer specializing in Interior & Exterior designs. I transform sketches, ideas, and floor plans into realistic 3D models and photor...
I'm Kristina, a freelance architectural drafter specializing in custom floor plans, 3D renders, and branded design packages for residential and commercial projects. With advanced e...
Architectural designer with CAD draughting and 3D visualisation experience
Newcastle Upon Tyne,
United Kingdom
I am a UK based architectural designer with a passion for all aspects of architectural design. I have skills in turning sketches into 2D CAD drawings, modelling 3D ideas, realistic...
I help international architecture firms, interior designers, and property developers transform raw 2D sketches and concept ideas into highly detailed 3D models and construction-rea...
As a 3D visualizer, I bring my expertise to design ideas into lifelike-
realistic and immersive 3D renders. My approach blends creativity
with technical expertise to produce visu...
I am a passionate and detail-oriented architecture graduate with strong skills in conceptual design, technical drawing, and project development. I have experience working on reside...
2D & 3D Architectural Design2D AutoCAD3D Architecture RenderingAutoCAD6
more
Hi, I’m Lindsy. I help produce clear drawings, detailed models, and realistic renders.
I’m an architectural visualizer and drafter based in the Philippines with experience in resi...
I am an Architect and CAD Drafter with experience in architectural design, construction documentation, and technical drafting. I specialize in creating accurate and detailed 2D arc...
3D Designer, 3D Modeler, 3D Visualizer, 3D Blender Expert, 3D Furniture Expert
Karachi,
Pakistan
3D Designer and Visualization Artist with 7+ years of experience producing product renders, furniture visualizations, and interior
design concepts for international and local clie...
I am an architectural drafter specializing in Revit drafting and custom joinery drawings. I create detailed floor plans, elevations, sections, construction details, and 3D models f...