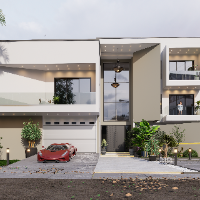
Architectural Engineering graduate and freelance architect skilled in AutoCAD Revit, SketchUp, and Enscape for 2D drafting, 3D modeling, and interior and exterior design.
Interior Designer | Drafter | 3D modeler | Revit | Autocad | Sketchup+Vray | Open to Remote Work
Frisco,
TX,
United States
I am an Interior Designer with over 5 years of experience supporting residential and commercial projects from concept development to technical documentation. I specialize in space...
Hello, I can model interior/exterior design, layout planning, rendering, cad design,3d blender modeling, video editing, illustrator, photoshop. I'm looking to hear from you.
thank...
3D Architect With Setchup, D5render, and twinmotion
Lagos,
Nigeria
Worked with different professionals in the architectural field, especially to translate 2D CAD designs into 3D Visualisations.
I've successfully done several interior and exterior...
I help homeowners and builders avoid costly layout mistakes before construction begins.
I specialize in kitchen and residential layout design, combining technical planning with cl...
2D & 3D layouts2D & 3D Architectural Design2D & 3D Floor Plans2D Floor Plan Drawings26
more
I'm a design engineer experienced in designing and drafting of 2d and 3d designs for building projects . implementing an innovative and creative ideas for 3d designs such as exteri...
Expret convert Complex Hand Write PDF to DWG, 3Ds Max Modeling, Rendering with corona and Visualizat
Yangon,
Burma
**Professional Summary**
I am a 34-year-old CAD Drafter and 3D Architectural Visualizer with over 8 years of professional experience in office layout planning, space planning, fur...