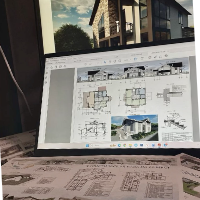
Available for remote freelance work to help teams scale drafting and documentation efficiently.
-Construction drawings & technical documentation
-Production-heavy drafting (plans,...
Architectural professional with extensive experience in BIM, Revit, AutoCAD, construction documentat
La Paz,
Bolivia
Architect with experience in the design, planning, and coordination of architectural, industrial, and infrastructure projects. Proficient in BIM methodologies and advanced use of R...
Dynamic and highly motivated Architect with multidisciplinary
experience in architectural design, BIM development, interior architecture, landscape architecture, and project coordi...
Remote Interior Designer skilled in CAD documentation, 3D modeling, and rendering using Archicad, Au
Somalia
I am a remote interior designer providing complete online design support for residential and commercial projects. I specialize in turning client ideas, photos, and rough dimensions...
About Me
I am a BIM & CAD Consultant with extensive experience in Revit, AutoCAD, BIM coordination, Scan-to-BIM, construction documentation, and multidisciplinary modelling.
I work...
Professional Engineers and Architects with over 15 years of experience in Building and Construction
Nairobi,
Kenya
We offer top-tier expertise in Construction Project Management, Architectural Plans and Designs, MEP plans and layout documentation, Building Cost Estimations, Bill of Quantities,...
Architectural Draftsman and Visualizer with U.S. residential project experience, specializing in Revit-based construction documentation and 3D visualization. Proven ability to prod...
2D & 3D Architectural Design2D & 3D Drafting2D & 3D Renderings2D & 3D Sketchup Models9
more
With over a decade of experience in architectural design and project execution, I specialize in creating functional, sustainable, and visually engaging spaces across residential, c...
2D & 3D Architectural Design2D & 3D CAD Drawings2D & 3D Renderings2D CAD Drawings14
more
Architectural BIM Engineer with experience in architectural design, BIM modeling, shop drawings, and construction documentation using Autodesk Revit and AutoCAD. Experienced in res...